
Price Reduction - Water Views - Primary on Main

Address
511 E Mirror Lake Drive, FRUITLAND PARK, FL
Price
$ 497,000
Property Attributes
- MLS#G5114834
- TypeSingle Family
- Listing Status Active
- CountyLake
- CityFRUITLAND PARK
- AreaFruitland Park
- NeighborhoodFRUITLAND PARK
- Zip34731
- StyleHistorical
- Year Built1920
- Taxes$ 6812
- Price$ 497,000
- Bedrooms4
- Full Bathrooms3
- Half Bathrooms0
- Sqr Footage3175
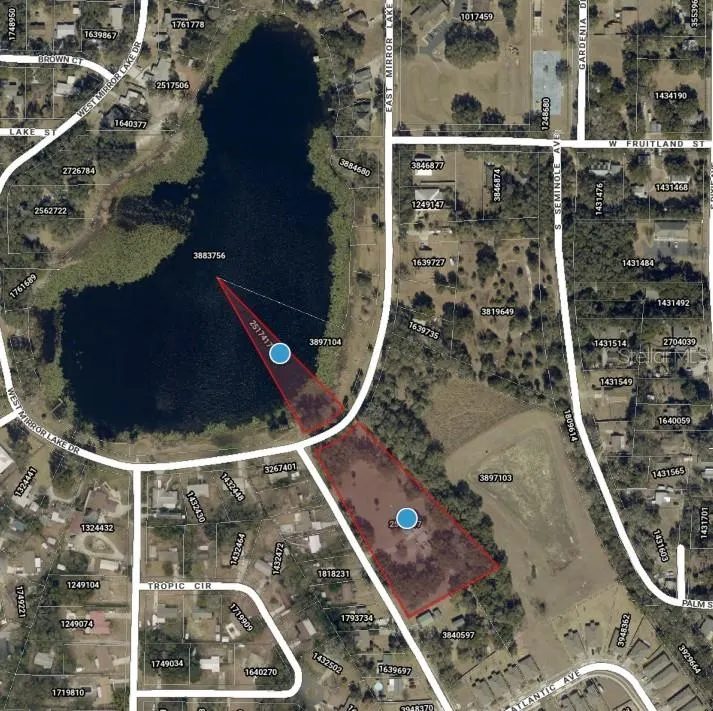
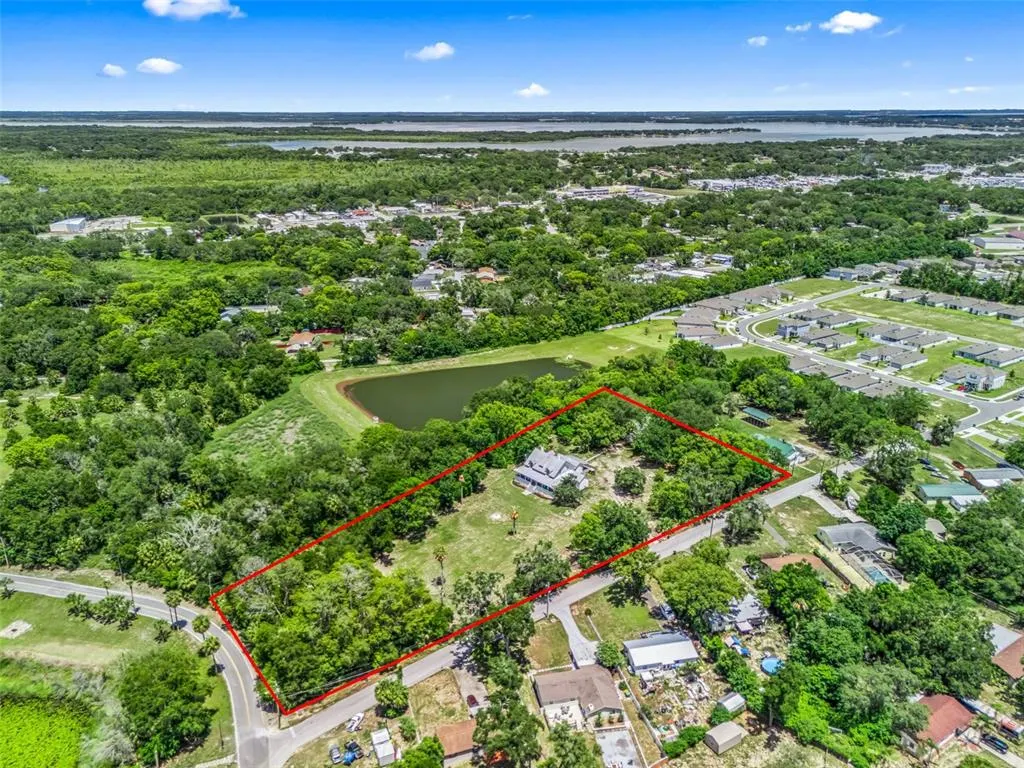
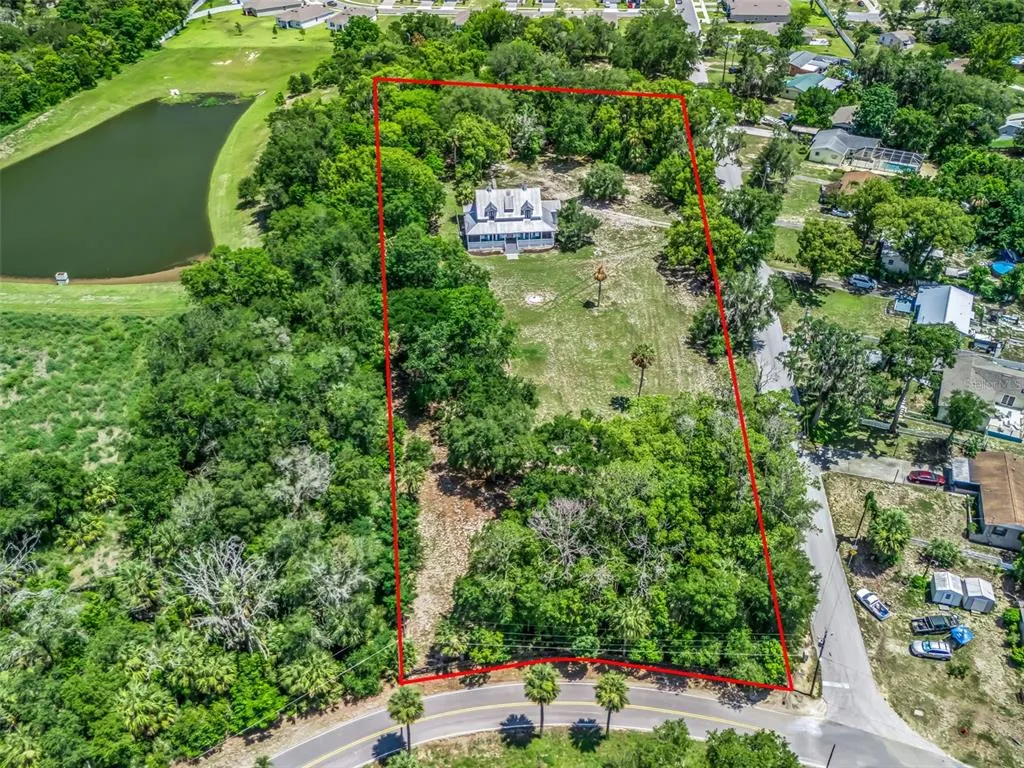
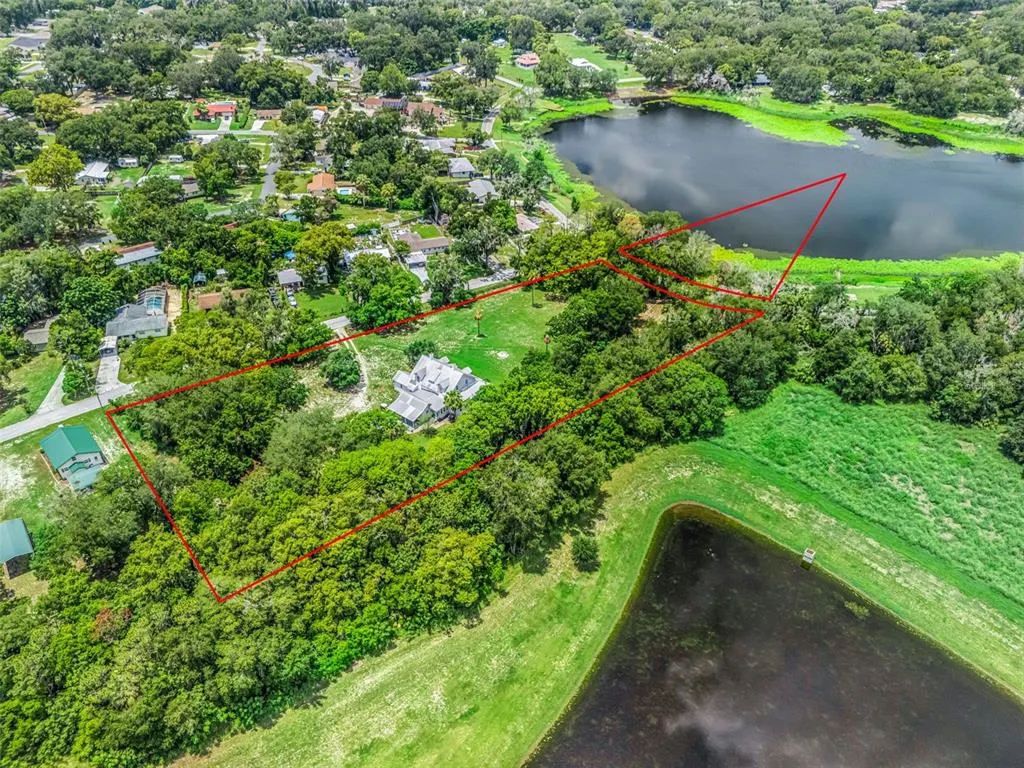
- Lot Size2.7 Acres
Data Source:
Stellar MLS
Property Description
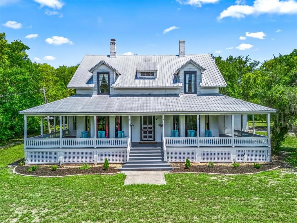
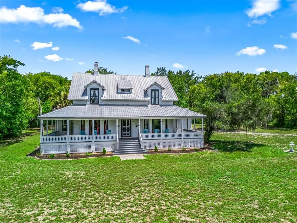
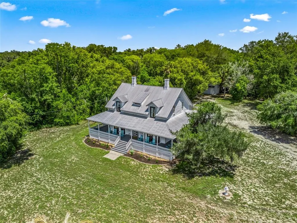
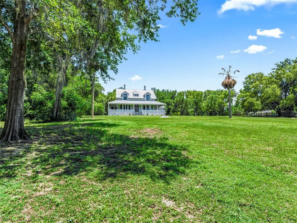
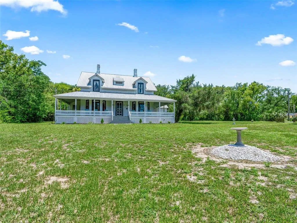
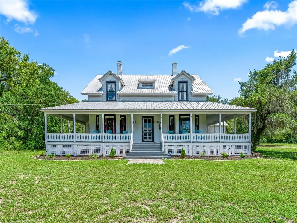
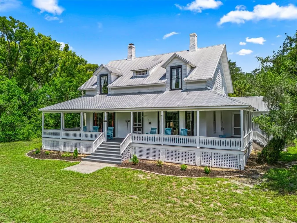
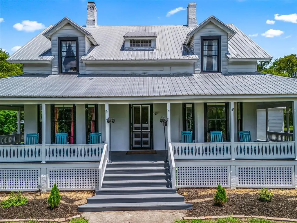
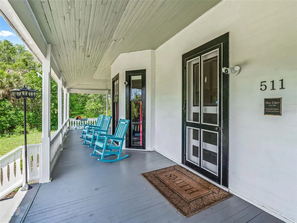
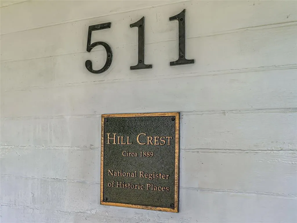
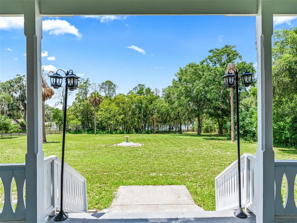
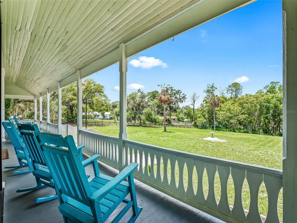
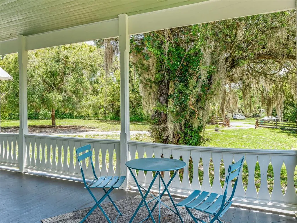
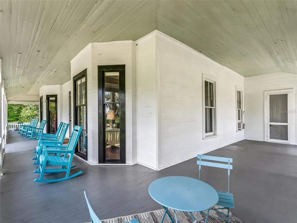
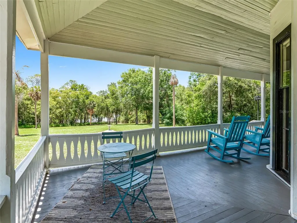
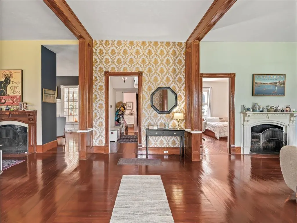
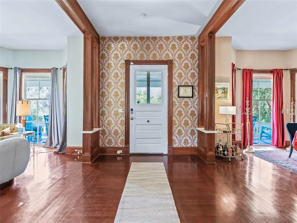
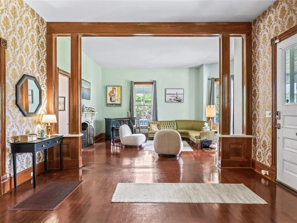
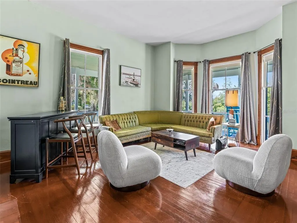
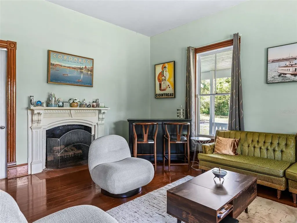
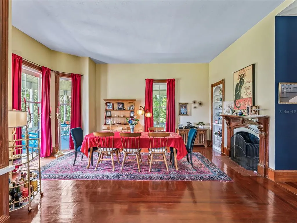
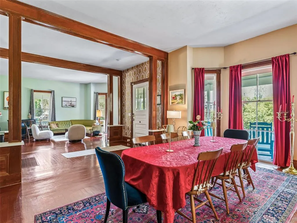
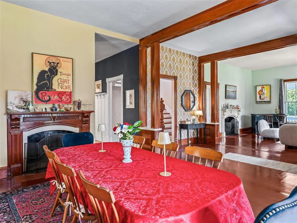
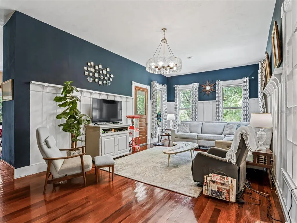
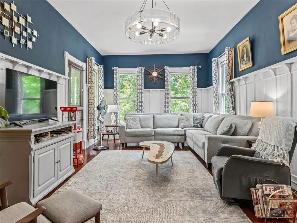
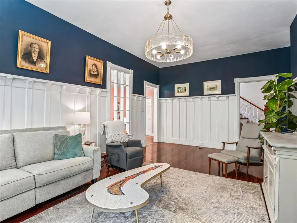
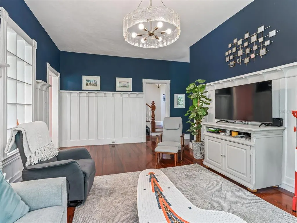
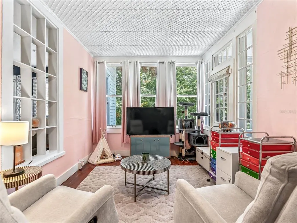
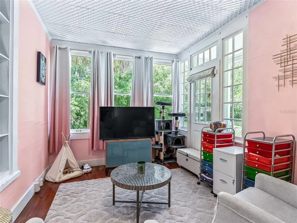
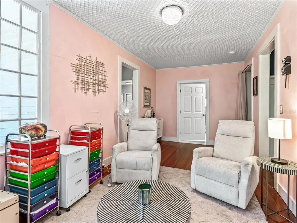
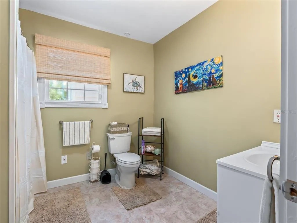
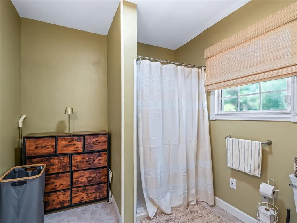
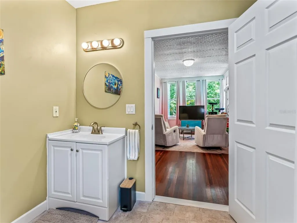
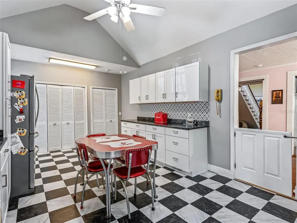
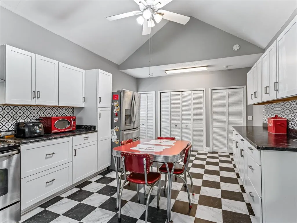
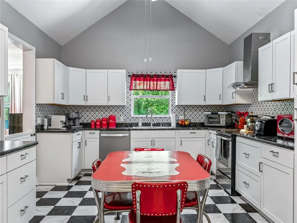
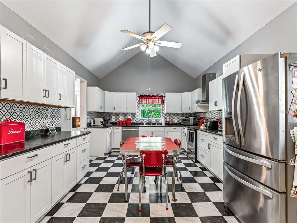
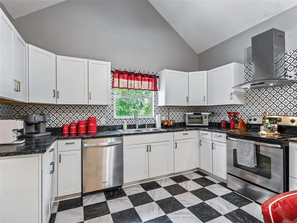
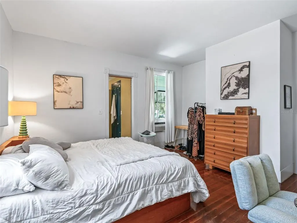
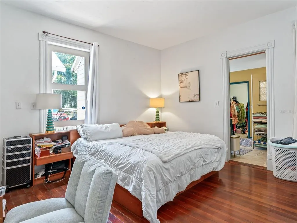
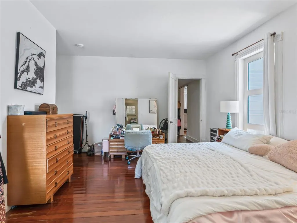
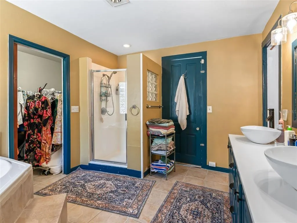
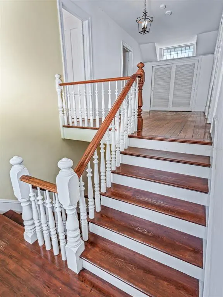
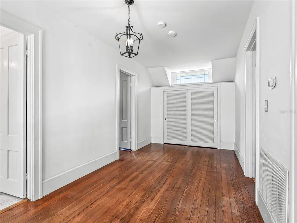
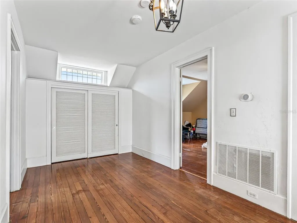
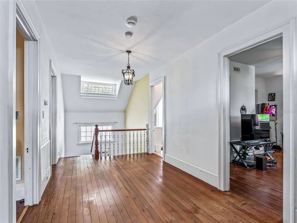
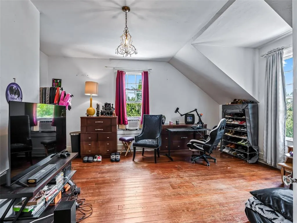
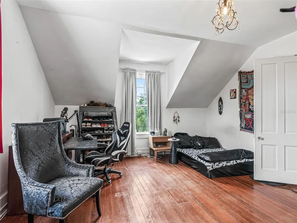
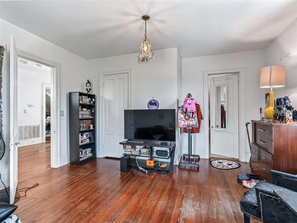
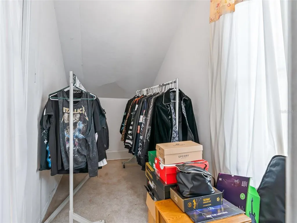
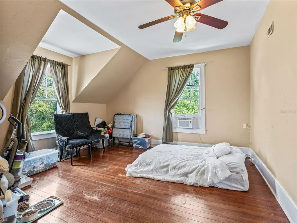
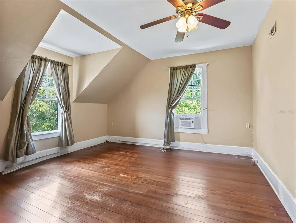
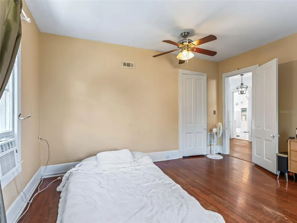
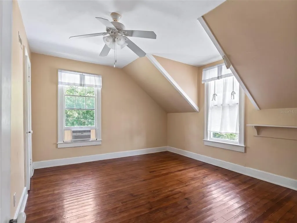
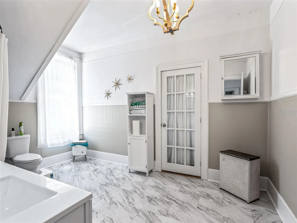
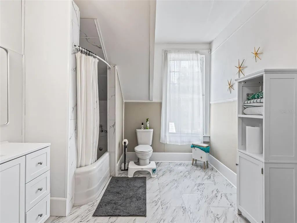
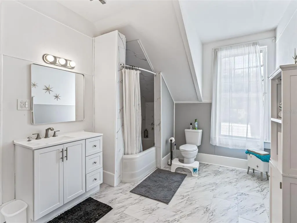
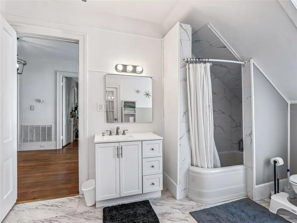
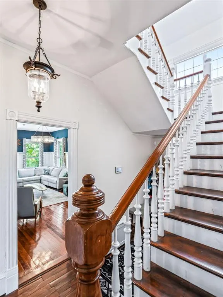
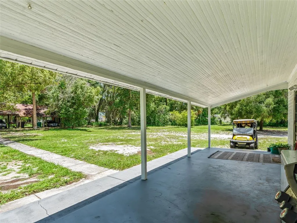
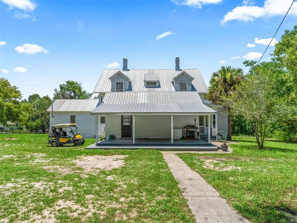
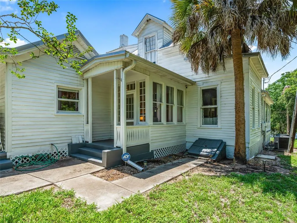
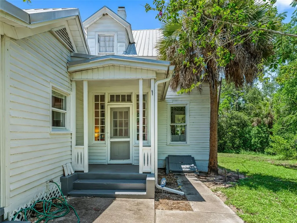
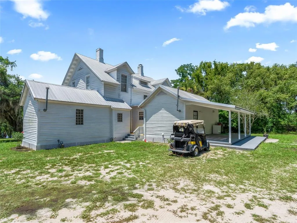
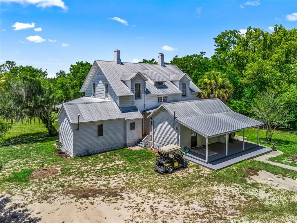
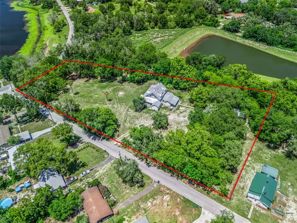
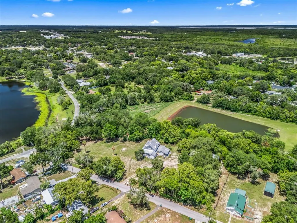
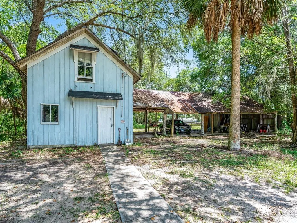
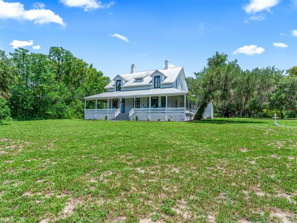
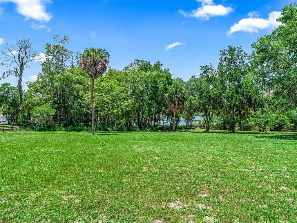
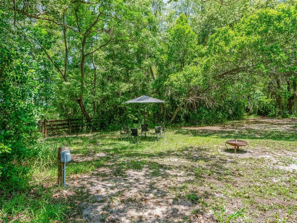
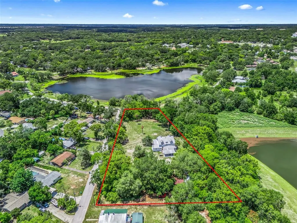
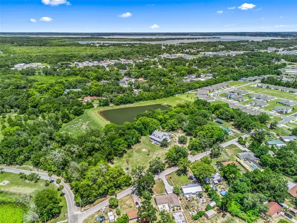
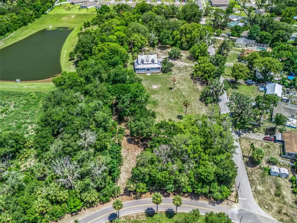
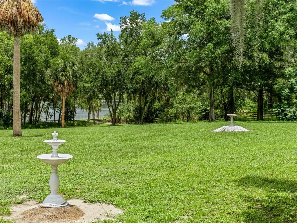
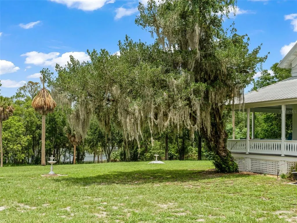
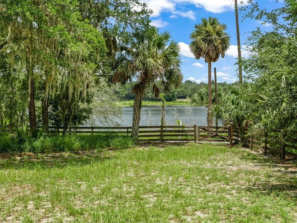
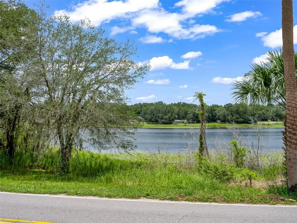
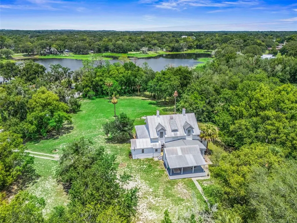
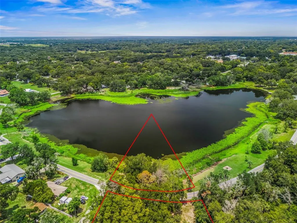
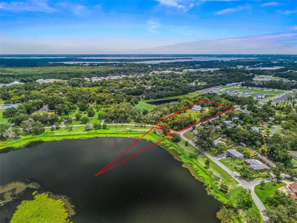
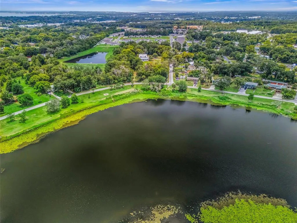
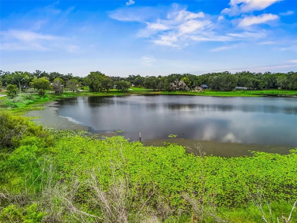
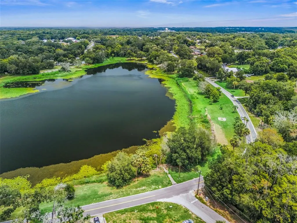
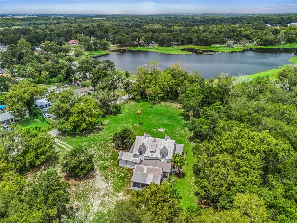
Own a nationally recognized piece of Fruitland Park history on the shores of Mirror Lake. Known as Hill Crest, this distinctive residence is listed on the National Register of Historic Places and is associated with W. A. Rooks, one of the city’s founders. Historic records date the home to 1883 and note 1901 alterations that introduced Craftsman influences to its Frame Vernacular and Colonial Revival character. The two-story residence offers 4 bedrooms, 3 full baths and approximately 3,175 square feet of living space on approximately 2.70 acres. Original wood flooring extends through much of the home and up the grand staircase, while custom trim, intricate moldings, formal living and dining rooms, two wood-burning fireplaces and a spacious second-floor bonus room preserve its timeless appeal. The remodeled kitchen adds modern function with white cabinetry, stainless steel appliances, a closet pantry and a vented chimney hood. Outdoor features include Mirror Lake frontage, fenced acreage, covered parking and a detached outbuilding with flexible workshop or storage potential. Hill Crest offers a rare combination of architectural distinction, acreage, waterfront setting and everyday livability. For its next owner, Hill Crest is not simply an address. It is an opportunity to become the steward of a Florida landmark—and to write the next chapter of a story that began in the nineteenth century. Call today and Schedule your private showing and make 511 East Mirror Lake Drive your new home!
| Elementary School | Middle School | High School |
|---|---|---|
| Fruitland Park Elem Elementary School | Carver Middle Middle School | Leesburg High High School |
| Price History | |
|---|---|
| 7/9/2026 | Listed $549,947 |
| 8/26/2026 | 4$525,777 |
| 9/10/2026 | 5$497,000 |
General Features
| Sewer | Septic Tank |
|---|---|
| Heating | Central,Electric,Heat Pump |
| Cooling | Central Air,Wall/Window Unit(s) |
| Utilities | Cable Available,Electricity Available,Electricity Connected,Phone Available,Public,Water Available,Water Connected |
| Possession | Close Of Escrow |
| Roof | Metal |
| Appliances | Electric Water Heater,Range,Range Hood,Refrigerator |
| Zoning | R-2 |
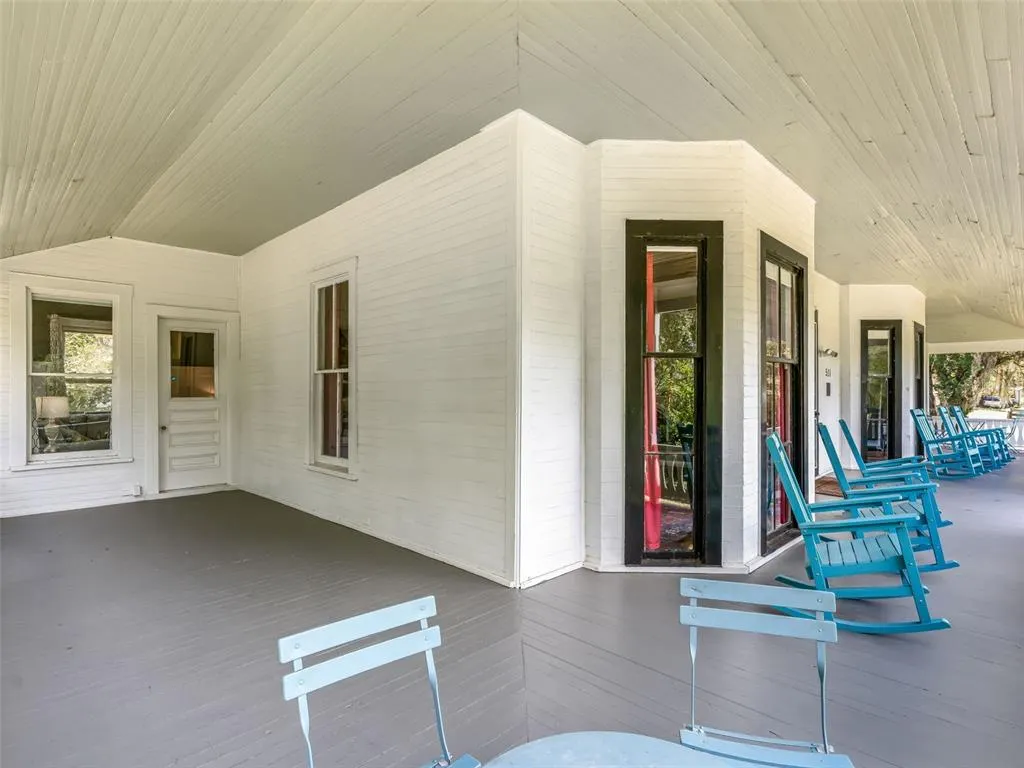
| Patio/Porch Features | Covered,Front Porch,Porch,Rear Porch,Side Porch,Wrap Around |
| Architectural Style | Historical |
| Security Features | Security System,Security System Owned,Smoke Detector(s) |
| Construction Materials | Wood Frame,Wood Siding |
| Year Built | 1920 |
| View | Trees/Woods,Water |
| Levels | Two |
| Property Subtype | Single Family Residence |
| Tax Year | 2025 |
| Ownership | Fee Simple |
| County | Lake |
| New Construction | false |
| Property Type | Residential |
| Attached Garage | false |
| Subdivision Name | FRUITLAND PARK |
| Facing Direction | North |
| Garage Y/N | false |
| Other Structures | Barn(s) |
| Total Rooms | 11 |
| Full Baths | 3 |
| Status | Active |
| Directions | From the intersection of Hwy 27 and Miller Street in Fruitland Park, go west on Miller Street. Turn right onto College Ave, which turns into Mirror Lake. Follow Mirror Lake to Lemon Ave, take a left on Lemon and home will be on your left. |
| High School | Leesburg High |
| City | FRUITLAND PARK |
| Body of Water | MIRROR LAKE |
| Senior Community Y/N | false |
| MLS Area | 34731 - Fruitland Park |
| Lot Size Units | Acres |
| Lot Size Square Feet | 160760 |
| Carport Spaces | 4 |
| Carport Y/N | true |
| Listing Terms | Cash,Conventional |
| Elementary School | Fruitland Park Elem |
| Property Attached Y/N | false |
| Land Lease Y/N | false |
| Tax Annual Amount | 6812.87 |
| Middle/Junior High School | Carver Middle |
| Property Condition | Completed |
| Additional Parcels Y/N | false |
| Lease Considered Y/N | true |
| Virtual Tour | https://opulent-rem.aryeo.com/videos/019f2db4-1440-7219-afc9-04efae1513ee |
| Building Area Units | Square Feet |
| Living Area Units | Square Feet |
| Standard Status | Active |
| Occupancy Type | Owner |
| Tax Lot | 3 |
| Virtual Tour | https://opulent-rem.aryeo.com/sites/ekpxpnpb/unbranded |
| Legal Description | FRUITLAND PARK FROM SW COR OF SE 1/4 SEC 9-19-24 RUN S 89DEG 46MIN 00SEC E ALONG S LINE OF SE 1/4 A DISTANCE OF 1344.95 FT TO E LINE OF WILDER ST N 0DEG 26MIN 10SEC E ALONG E LINE OF SAID WILDER ST 1668.05 FT N 29DEG 45MIN 50SEC W ALONG E BOUNDARY LI NE OF LEMON AVE 1078.20 FT FOR POB RUN N 60DEG 14MIN 10SEC E 300 FT N 44DEG 37MIN 43SEC W EXTENDED TO WATERS OF MIRROR LAKE & PT A BEGIN AGAIN AT POB RUN NW'LY ALONG E LINE OF LEMON AVE TO MIRROR LAKE NE'LY ALONG SAID LAKE TO PT A--LESS RD R/W-- BEIN G PART OF BLK 40 PB 3 PGS 8-9 ORB 6164 PG 960 |
| Minimum Lease | No Minimum |
| Water Access Y/N | false |
| Additional Rooms | Breakfast Room Separate,Den/Library/Office,Family Room,Formal Dining Room Separate,Formal Living Room Separate,Loft |
| Water View Y/N | false |
| Flood Zone Code | X |
| In Law Suite YN | false |
| Flood Zone Code X | Yes |
| DockY/N | false |
Interior Features
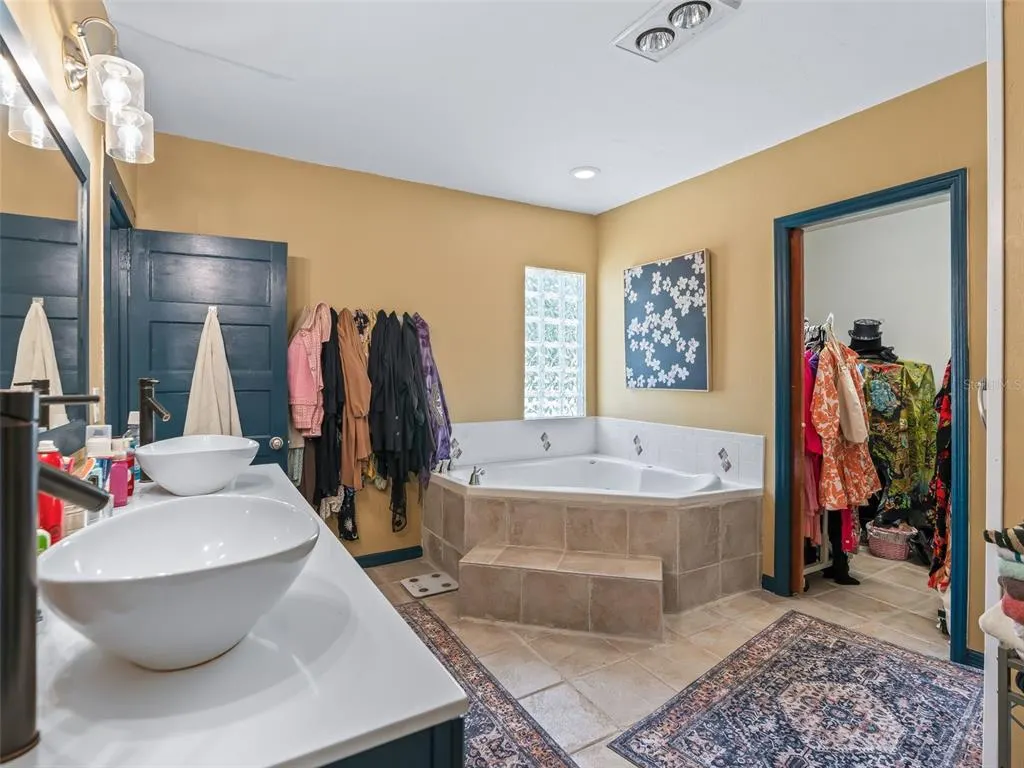
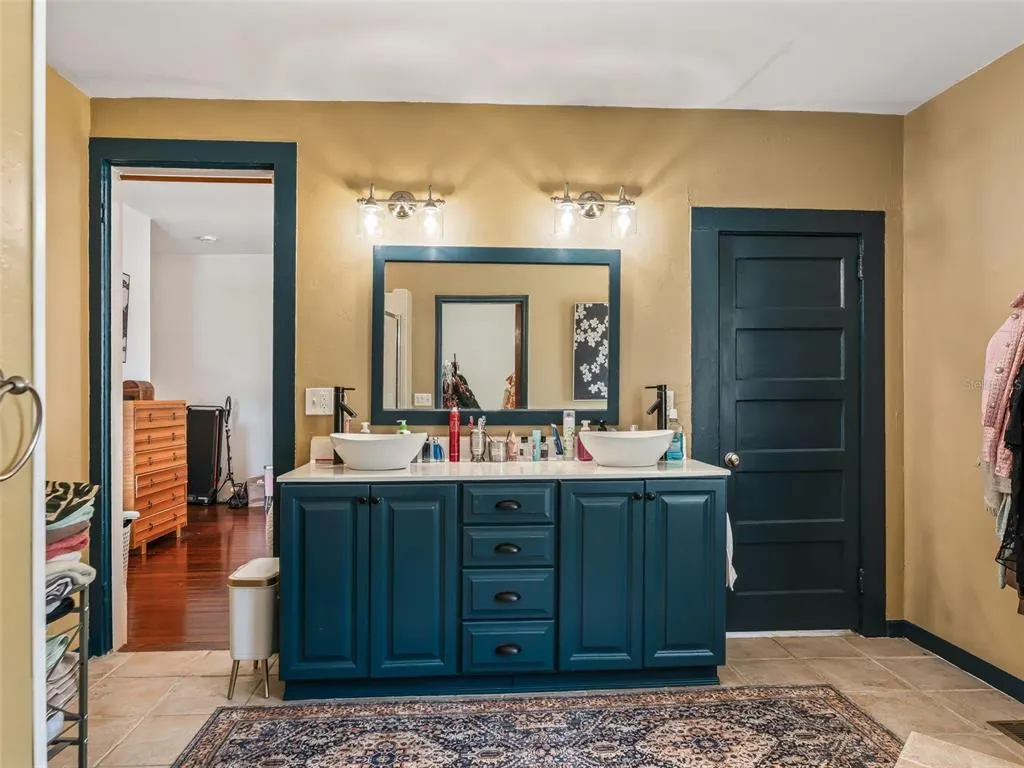
| Interior Amenities | Ceiling Fan(s),Chair Rail,Eating Space In Kitchen,High Ceilings,Primary Bedroom Main Floor,Solid Wood Cabinets,Thermostat,Walk-In Closet(s),Window Treatments |
|---|---|
| Basement | Exterior Entry,Unfinished |
| Flooring | Luxury Vinyl,Hardwood |
| Furnished Y/N | Negotiable |
| Fireplace Features | Living Room,Other Room,Wood Burning |
| Total Stories | 2 |
| Air Conditioning Y/N | true |
| Heating Y/N | true |
| Window Features | Blinds,Drapes,Wood Frames |
| Fireplace Y/N | true |
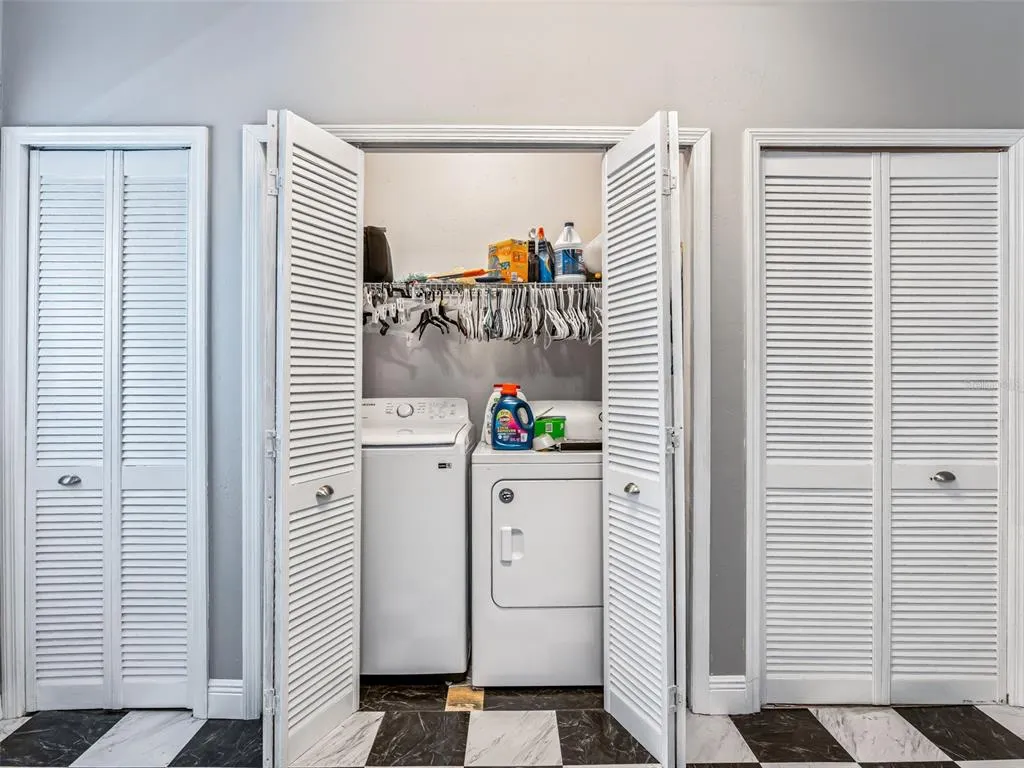
| Laundry Features | Electric Dryer Hookup,In Kitchen,Inside,Laundry Closet,Washer Hookup |
| Total Bedrooms | 4 |
| LivingAreaSource | Public Records |
| Total Baths | 3 |
Exterior Features
| Exterior Amenities | French Doors,Lighting,Private Mailbox,Rain Gutters,RV Hookup,Sidewalk,Storage |
|---|---|
| Vegetation | Mature Landscaping,Oak Trees |
| Fencing | Chain Link |
| Parking Features | Covered |
| Lot Features | Corner Lot,City Lot,Oversized Lot,Private,Sloped |
| Water Source | Public |
| Lot Size Area | 3.6905 |
| Foundation Details | Crawlspace,Pillar/Post/Pier |
| Spa | false |
| Building Area Total | 4408 |
| Lot Size Acres | 2.7 |
| Road Surface Type | Paved |
| Private Pool | false |
| Waterfront Y/N | false |
| Covered Spaces | 4 |
| Road Frontage Type | Street Paved |
| Number of Lots | 1 |
| Builder Model | Historic Home |
| Road Responsibility | Public Maintained Road |
| Horse Amenities | None |
Amenities
- Foreclosure
- Views
- Short Sale
- New Construction
- Adult 55+
- Lease To Own
- No HOA Fees
- Furnished
- Primary On Main
- Air Conditioning
- Seller Finance
- Green
- Fixer Upper
- Horse
- Golf
- Fireplace
- Deck
- Garage
- Basement
- Pool
Property vs Single Family Average in 34731
Price
Taxes
Year Built
 Copyright © MFRMLS.com All information deemed reliable but not guaranteed. All properties are subject to prior sale, change or withdrawal. Neither listing broker(s) or information provider(s) shall be responsible for any typographical errors, misinformation, misprints and shall be held totally harmless. Listing(s) information is provided for consumers personal, non-commercial use and may not be used for any purpose other than to identify prospective properties consumers may be interested in purchasing. Information on this site was last updated Last updated on September 12, 2026 12:59 AM UTC The listing information on this page last changed on Last updated on September 12, 2026 12:59 AM UTCd. The data relating to real estate for sale on this website comes in part from the Internet Data Exchange program of MFR MLS.
All information deemed reliable but not guaranteed. All properties are subject to prior sale, change or withdrawal. Neither listing broker(s) or information provider(s) shall be responsible for any typographical errors, misinformation, misprints and shall be held totally harmless. Listing(s) information is provided for consumers personal, non-commercial use and may not be used for any purpose other than to identify prospective properties consumers may be interested in purchasing.
Updated on September 12, 2026 12:59 AM UTC
Copyright © MFRMLS.com All information deemed reliable but not guaranteed. All properties are subject to prior sale, change or withdrawal. Neither listing broker(s) or information provider(s) shall be responsible for any typographical errors, misinformation, misprints and shall be held totally harmless. Listing(s) information is provided for consumers personal, non-commercial use and may not be used for any purpose other than to identify prospective properties consumers may be interested in purchasing. Information on this site was last updated Last updated on September 12, 2026 12:59 AM UTC The listing information on this page last changed on Last updated on September 12, 2026 12:59 AM UTCd. The data relating to real estate for sale on this website comes in part from the Internet Data Exchange program of MFR MLS.
All information deemed reliable but not guaranteed. All properties are subject to prior sale, change or withdrawal. Neither listing broker(s) or information provider(s) shall be responsible for any typographical errors, misinformation, misprints and shall be held totally harmless. Listing(s) information is provided for consumers personal, non-commercial use and may not be used for any purpose other than to identify prospective properties consumers may be interested in purchasing.
Updated on September 12, 2026 12:59 AM UTC
 All information deemed reliable but not guaranteed. All properties are subject to prior sale, change or withdrawal. Neither listing broker(s) or information provider(s) shall be responsible for any typographical errors, misinformation, misprints and shall be held totally harmless. Listing(s) information is provided for consumers personal, non-commercial use and may not be used for any purpose other than to identify prospective properties consumers may be interested in purchasing. Information on this
 The data relating to real estate for sale/lease on this web site come in part from a cooperative data exchange program of the multiple listing service (MLS) in which this real estate firm (Broker) participates. The data is provided exclusively for the user's personal non-commercial use, and may not be used for any purpose other than to identify properties that the user may be interested in purchasing or leasing. The properties displayed may not be all of the properties in the MLS's database, or all
