
Primary on Main



Address
1039 Linda Glen Avenue, FRUITLAND PARK, FL
Price
$ 549,000
Property Attributes
- MLS#G5117544
- TypeSingle Family
- Listing Status Active
- CountyLake
- CityFRUITLAND PARK
- AreaFruitland Park
- NeighborhoodLINDA GLEN ESTATES SUB
- Zip34731
- StyleSingle Family Residence
- Year Built1988
- Taxes$ 3308
- Price$ 549,000
- Bedrooms4
- Full Bathrooms3
- Half Bathrooms1
- Sqr Footage2126
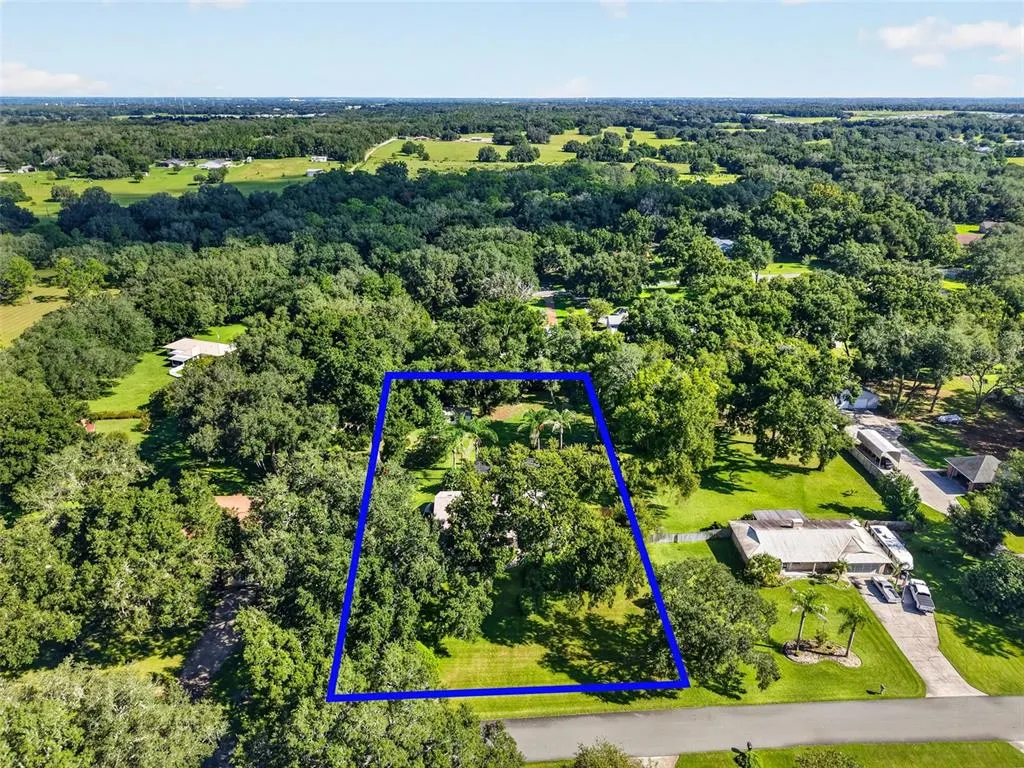
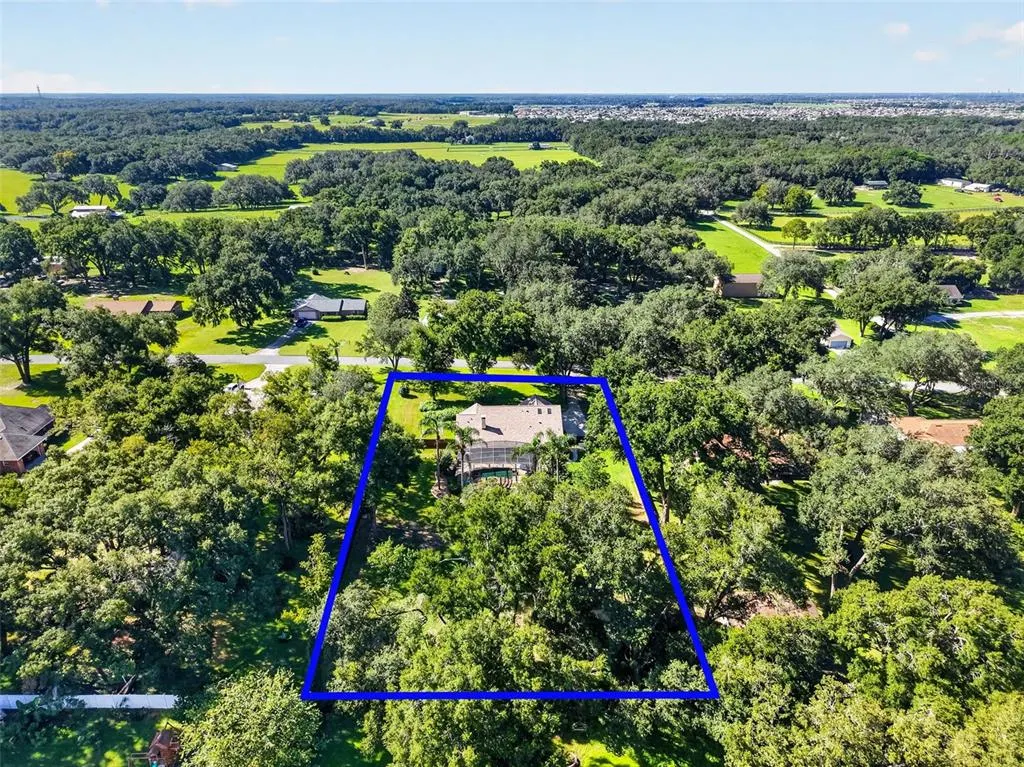
- Lot Size1.03 Acres
Data Source:
Stellar MLS
Property Description
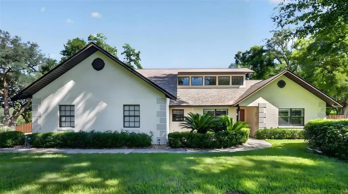
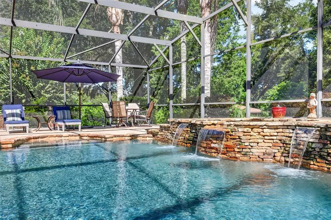
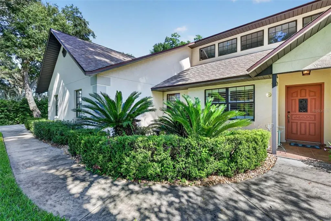
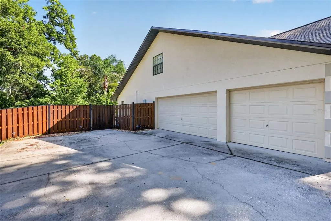
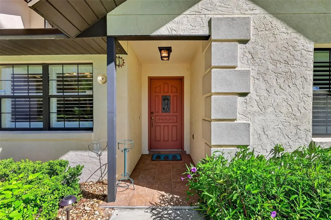
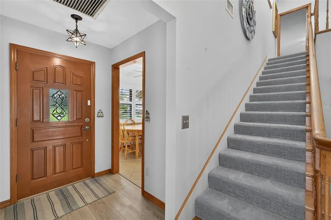
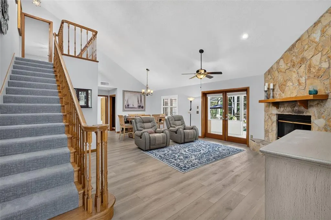
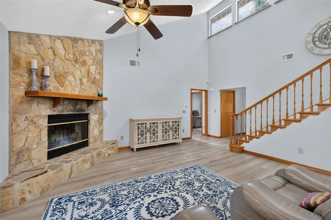
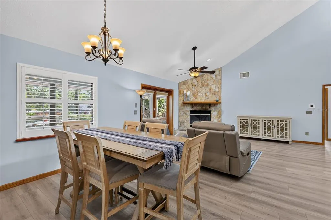
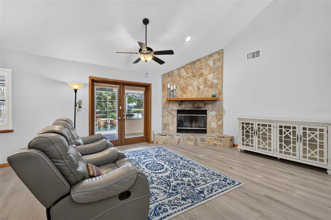
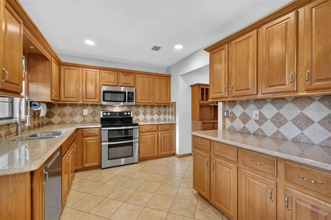
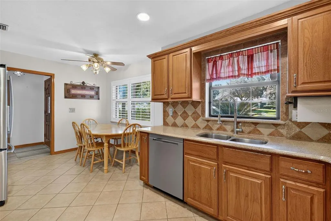
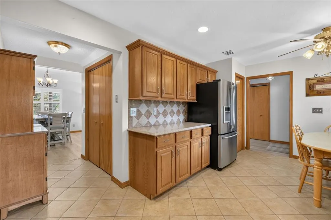
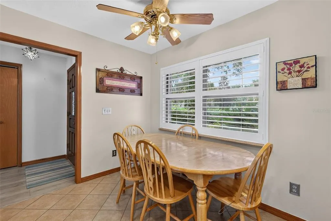
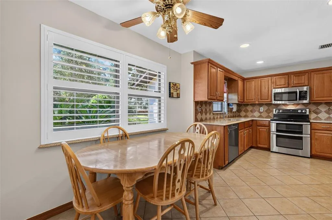
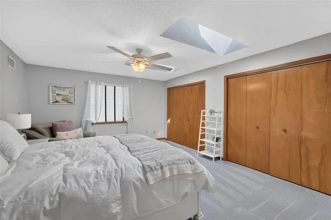
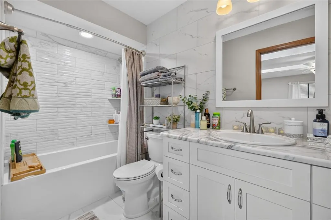
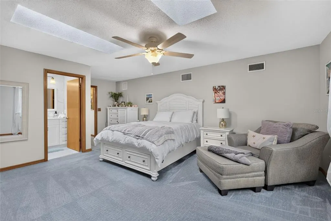
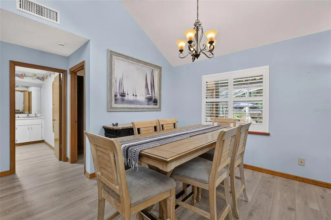
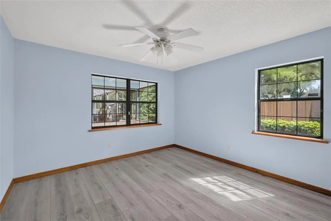
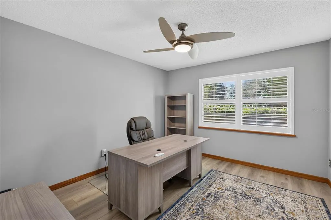
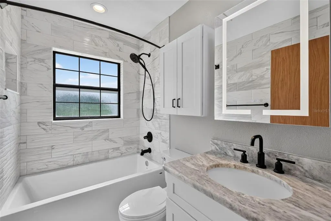
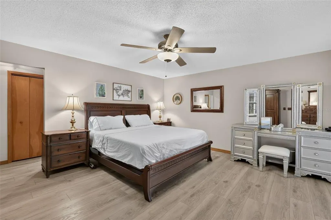
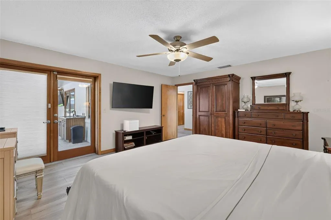
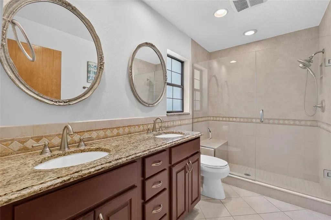
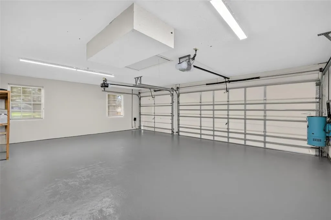
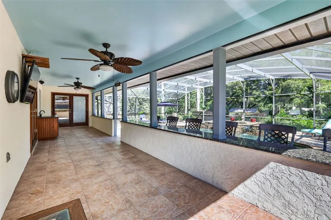
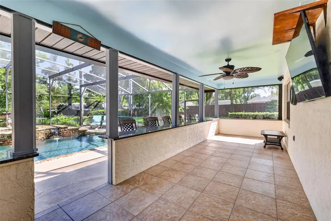
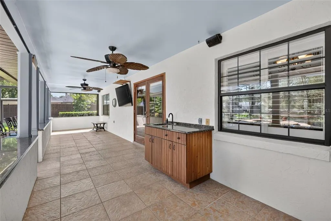
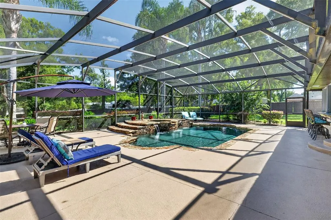
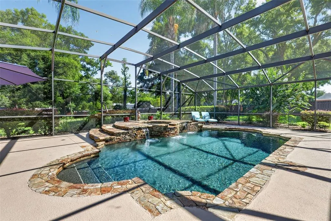
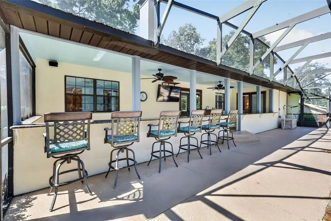
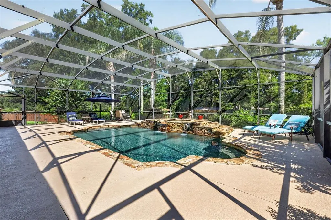
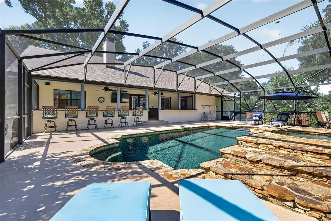
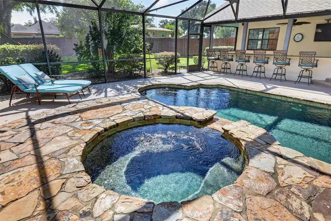
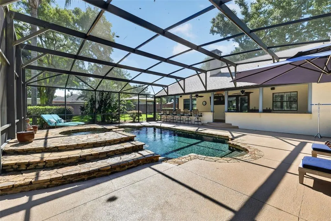
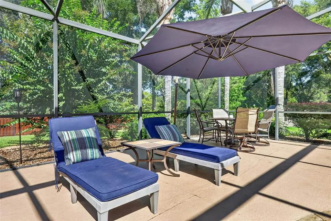
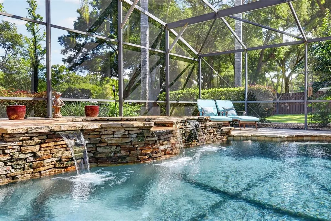
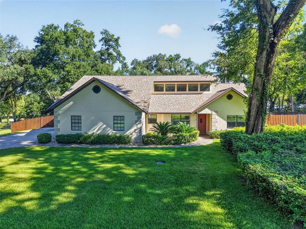
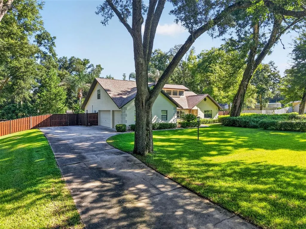
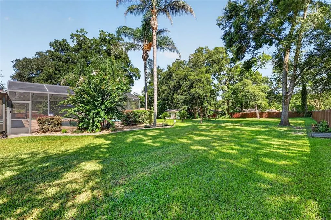
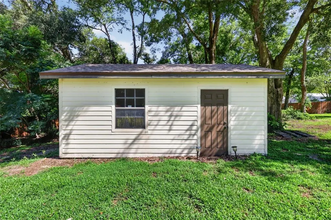
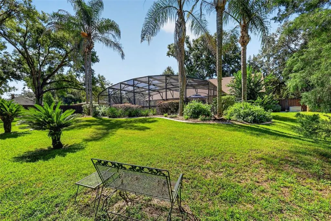
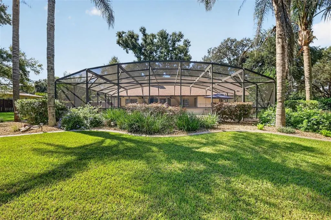
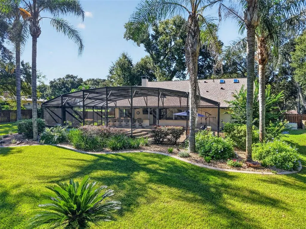
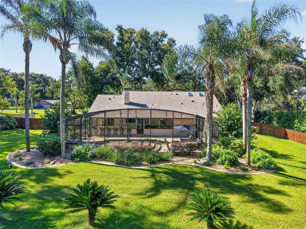
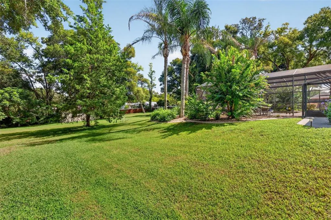
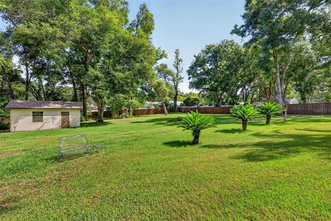
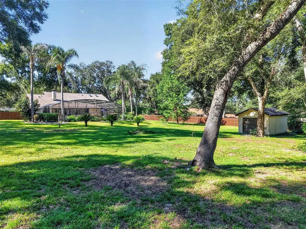
Welcome to your ultimate private oasis! Nestled on a beautifully landscaped, fenced, 1-acre park-like lot, this exceptional 4-bedroom, 3.5-bathroom acreage retreat perfectly blends modern peace of mind with outdoor luxury. Step inside to a dramatic, light-filled great room featuring soaring ceilings, a striking floor-to-ceiling stone fireplace, and premium Luxury Vinyl Plank (LVP) flooring that flows seamlessly throughout the main living areas. The entire home shines with fresh interior and exterior paint, making it feel entirely brand new. The flexible, rare floor plan boasts two primary suites—one conveniently located downstairs and a second private retreat upstairs, both complete with dedicated ensuite bathrooms. The bathrooms are beautifully updated with stylish tilework, modern vanities, and high-end fixtures. The layout moves effortlessly into a spacious kitchen equipped with rich wood cabinetry, stainless steel appliances, and a comfortable dining nook perfect for your morning coffee. Ultimate peace of mind is guaranteed with extensive mechanical upgrades, including a brand-new roof (2024), a complete home replumb (2025), and new air conditioner and water heater. Whole house Generac generator and propane tank installed 2024. However, the true heart of this home is the phenomenal backyard resort, specifically built for entertaining. A massive, covered patio features tiled floors, dual ceiling fans, an expansive granite-topped outdoor bar with wet-bar, plenty of seating, and a complete outdoor TV setup. The patio opens directly to a spectacular built-in pool with cascading rock waterfalls, all protected under a spacious screened enclosure. Don't miss your chance to own this rare, turn-key piece of paradise! Central location and move-in ready. Airport or Disney in an hour. The Villages mere minutes away with all the dining and entertainment that brings.
| Elementary School | Middle School | High School |
|---|---|---|
| Fruitland Park Elem Elementary School | Carver Middle Middle School | Leesburg High High School |
| Price History | |
|---|---|
| 9/10/2026 | Listed $549,000 |
General Features
| Sewer | Septic Tank |
|---|---|
| Heating | Electric,Heat Pump |
| Cooling | Central Air |
| Utilities | BB/HS Internet Available,Cable Available,Cable Connected,Electricity Available,Electricity Connected |
| Roof | Shingle |
| Appliances | Dishwasher,Microwave,Range,Refrigerator |
| Zoning | R-1 |
| Garage Spaces | 3 |
| Patio/Porch Features | Front Porch,Rear Porch,Screened |
| Pool Features | In Ground,Screen Enclosure |
| Construction Materials | Block |
| Pets Allowed | No |
| Year Built | 1988 |
| Levels | Two |
| Property Subtype | Single Family Residence |
| Tax Year | 2025 |
| Ownership | Fee Simple |
| County | Lake |
| New Construction | false |
| Property Type | Residential |
| Attached Garage | true |
| Subdivision Name | LINDA GLEN ESTATES SUB |
| Facing Direction | South |
| Garage Y/N | true |
| Other Structures | Shed(s) |
| Total Rooms | 7 |
| Full Baths | 3 |
| Status | Active |
| Directions | From 441 Turn left on to E Miller St, (446A), Right onto Spring Lake Road, Left onto Linda Glen Ave, house is on right side. |
| High School | Leesburg High |
| City | FRUITLAND PARK |
| Senior Community Y/N | false |
| MLS Area | 34731 - Fruitland Park |
| Lot Size Units | Acres |
| Lot Size Square Feet | 44700 |
| Carport Y/N | false |
| Listing Terms | Cash,Conventional,FHA |
| Spa Features | In Ground |
| Elementary School | Fruitland Park Elem |
| Land Lease Y/N | false |
| Tax Annual Amount | 3308 |
| Middle/Junior High School | Carver Middle |
| Property Condition | Completed |
| Additional Parcels Y/N | false |
| Lease Considered Y/N | true |
| Building Area Units | Square Feet |
| Living Area Units | Square Feet |
| Standard Status | Active |
| Occupancy Type | Vacant |
| Tax Lot | 15 |
| Virtual Tour | https://wise-real-estate-photography.aryeo.com/sites/eppadppo/unbranded |
| Legal Description | LINDA GLEN ESTATES SUB LOT 15 PB 25 PGS 73-74 ORB 1856 PG 1414 |
| Minimum Lease | No Minimum |
| Water Access Y/N | false |
| Water View Y/N | false |
| Flood Zone Code | X |
| In Law Suite YN | false |
| Flood Zone Code X | Yes |
| DockY/N | false |
Interior Features
| Interior Amenities | Ceiling Fan(s),Primary Bedroom Main Floor,PrimaryBedroom Upstairs,Skylight(s),Vaulted Ceiling(s),Window Treatments |
|---|---|
| Flooring | Carpet,Ceramic Tile,Luxury Vinyl |
| Furnished Y/N | Negotiable |
| Fireplace Features | Stone,Wood Burning |
| Air Conditioning Y/N | true |
| Heating Y/N | true |
| Fireplace Y/N | true |
| Half Baths | 1 |
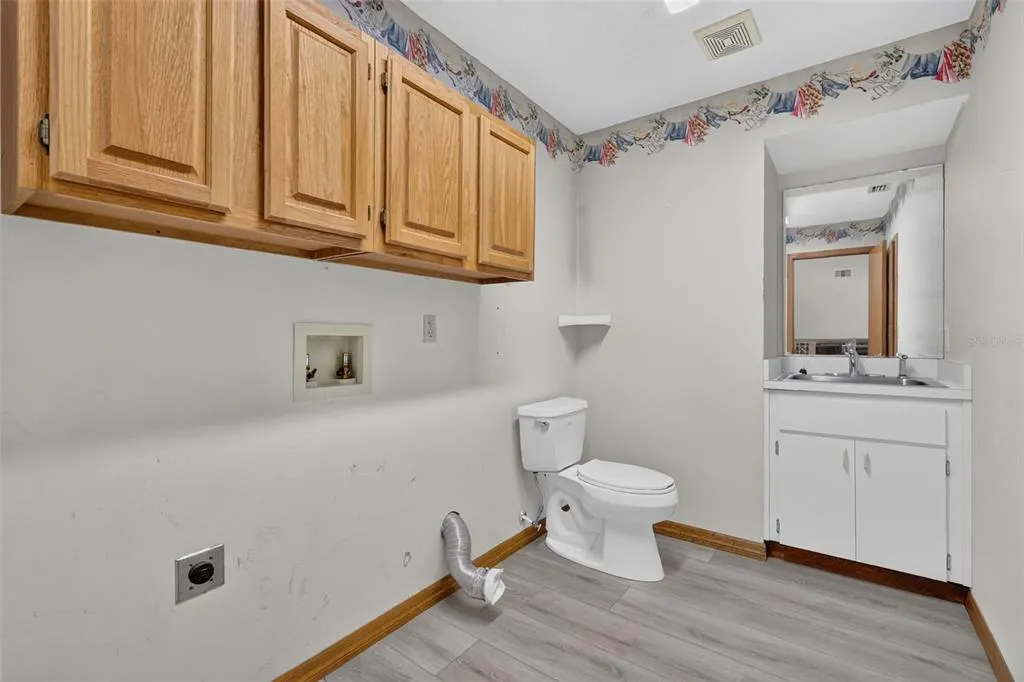
| Laundry Features | Electric Dryer Hookup,Inside,Laundry Room |
| Total Bedrooms | 4 |
| LivingAreaSource | Public Records |
| Total Baths | 4 |
Exterior Features
| Exterior Amenities | Irrigation System,Sliding Doors |
|---|---|
| Lot Features | Landscaped |
| Water Source | Well |
| Lot Size Area | 1.0262 |
| Foundation Details | Slab |
| Spa | true |
| Building Area Total | 3100 |
| Lot Size Acres | 1.03 |
| Road Surface Type | Asphalt |
| Private Pool | true |
| Waterfront Y/N | false |
| Covered Spaces | 3 |
Amenities
- Foreclosure
- Views
- Short Sale
- New Construction
- Adult 55+
- Lease To Own
- No HOA Fees
- Furnished
- Primary On Main
- Air Conditioning
- Seller Finance
- Green
- Fixer Upper
- Horse
- Golf
- Fireplace
- Deck
- Garage
- Basement
- Pool
Property vs Single Family Average in 34731
Price
Taxes
Year Built
 Copyright © MFRMLS.com All information deemed reliable but not guaranteed. All properties are subject to prior sale, change or withdrawal. Neither listing broker(s) or information provider(s) shall be responsible for any typographical errors, misinformation, misprints and shall be held totally harmless. Listing(s) information is provided for consumers personal, non-commercial use and may not be used for any purpose other than to identify prospective properties consumers may be interested in purchasing. Information on this site was last updated Last updated on September 12, 2026 12:59 AM UTC The listing information on this page last changed on Last updated on September 12, 2026 12:59 AM UTCd. The data relating to real estate for sale on this website comes in part from the Internet Data Exchange program of MFR MLS.
All information deemed reliable but not guaranteed. All properties are subject to prior sale, change or withdrawal. Neither listing broker(s) or information provider(s) shall be responsible for any typographical errors, misinformation, misprints and shall be held totally harmless. Listing(s) information is provided for consumers personal, non-commercial use and may not be used for any purpose other than to identify prospective properties consumers may be interested in purchasing.
Updated on September 12, 2026 12:59 AM UTC
Copyright © MFRMLS.com All information deemed reliable but not guaranteed. All properties are subject to prior sale, change or withdrawal. Neither listing broker(s) or information provider(s) shall be responsible for any typographical errors, misinformation, misprints and shall be held totally harmless. Listing(s) information is provided for consumers personal, non-commercial use and may not be used for any purpose other than to identify prospective properties consumers may be interested in purchasing. Information on this site was last updated Last updated on September 12, 2026 12:59 AM UTC The listing information on this page last changed on Last updated on September 12, 2026 12:59 AM UTCd. The data relating to real estate for sale on this website comes in part from the Internet Data Exchange program of MFR MLS.
All information deemed reliable but not guaranteed. All properties are subject to prior sale, change or withdrawal. Neither listing broker(s) or information provider(s) shall be responsible for any typographical errors, misinformation, misprints and shall be held totally harmless. Listing(s) information is provided for consumers personal, non-commercial use and may not be used for any purpose other than to identify prospective properties consumers may be interested in purchasing.
Updated on September 12, 2026 12:59 AM UTC
 All information deemed reliable but not guaranteed. All properties are subject to prior sale, change or withdrawal. Neither listing broker(s) or information provider(s) shall be responsible for any typographical errors, misinformation, misprints and shall be held totally harmless. Listing(s) information is provided for consumers personal, non-commercial use and may not be used for any purpose other than to identify prospective properties consumers may be interested in purchasing. Information on this
 The data relating to real estate for sale/lease on this web site come in part from a cooperative data exchange program of the multiple listing service (MLS) in which this real estate firm (Broker) participates. The data is provided exclusively for the user's personal non-commercial use, and may not be used for any purpose other than to identify properties that the user may be interested in purchasing or leasing. The properties displayed may not be all of the properties in the MLS's database, or all
