
Address
3019 Se 90th Avenue, NEWBERRY, FL
Price
$ 790,000
Property Attributes
- MLS#GC539328
- TypeSingle Family
- Listing Status Active
- CountyGilchrist
- CityNEWBERRY
- AreaNewberry
- NeighborhoodNOT ASSIGNED
- Zip32669
- StyleRanch
- Year Built1976
- Taxes$ 2906
- Price$ 790,000
- Bedrooms4
- Full Bathrooms2
- Half Bathrooms0
- Sqr Footage2465
- Lot Size20 Acres
Data Source:
Stellar MLS
Property Description
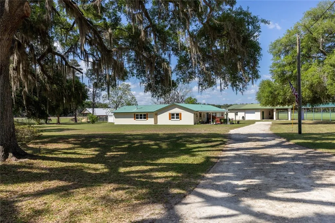
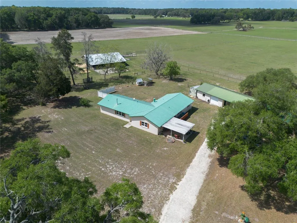
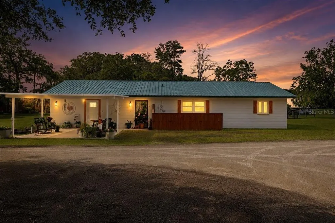
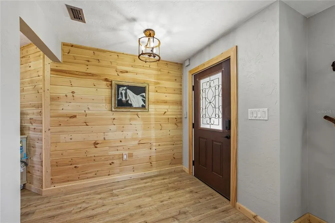
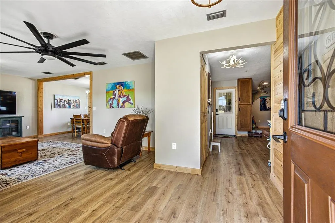
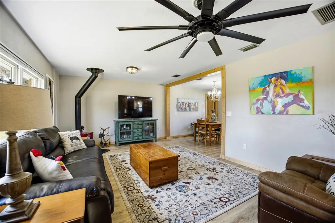
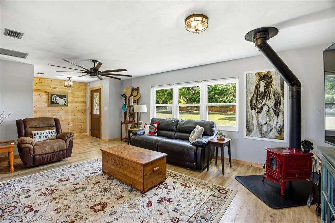
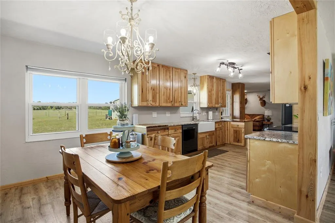
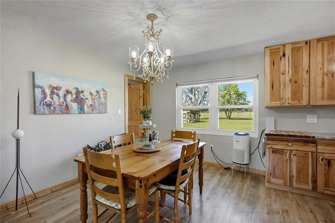
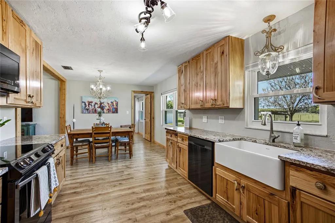
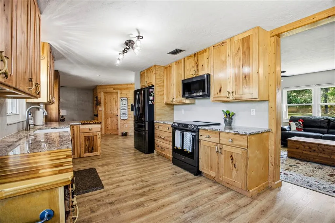
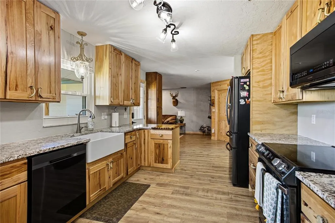
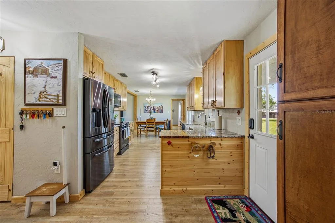
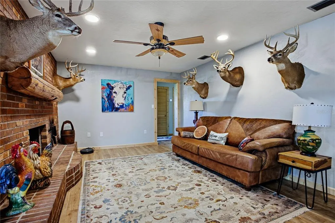
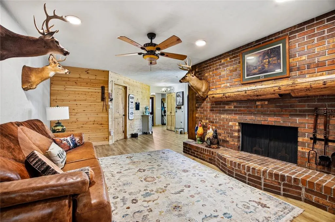
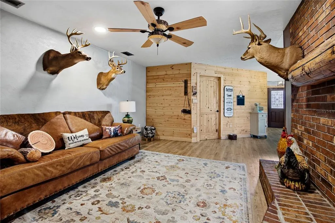
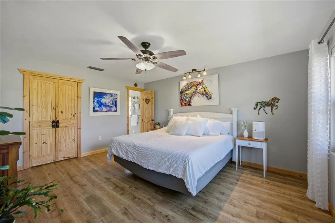
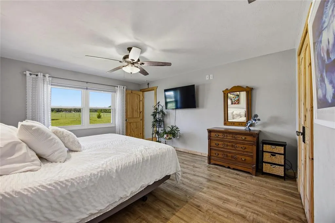
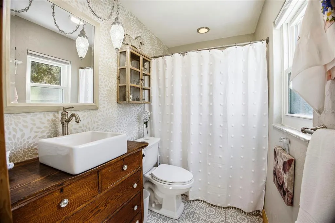
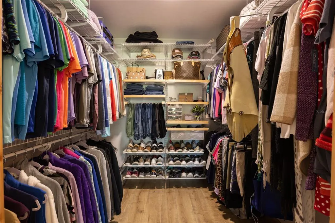
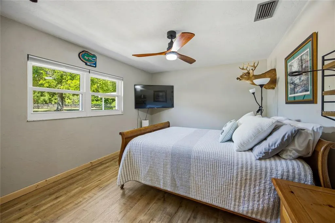
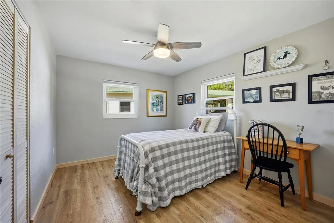
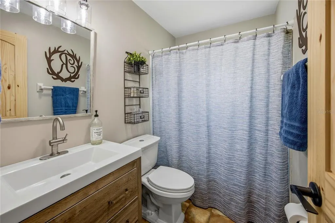
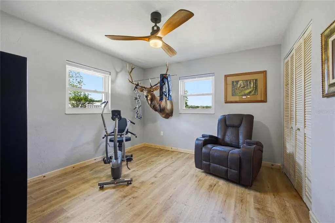
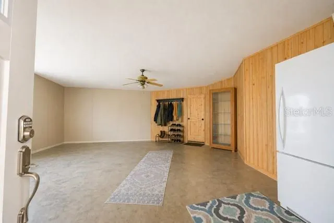
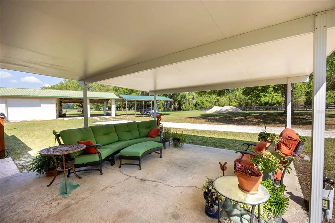
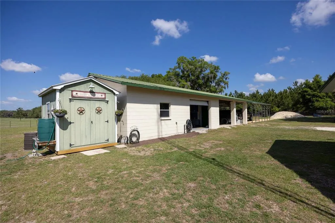
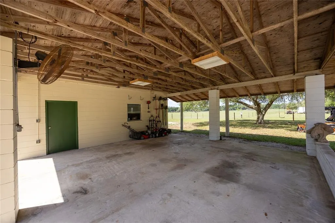
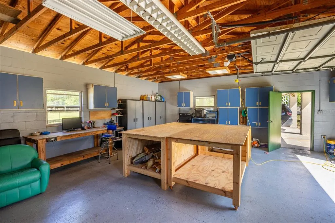
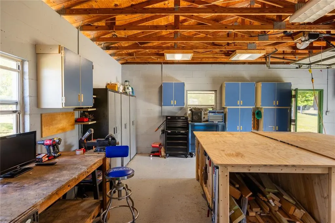
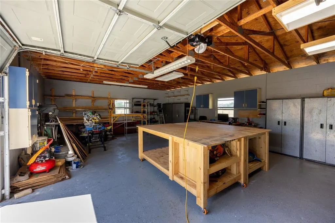
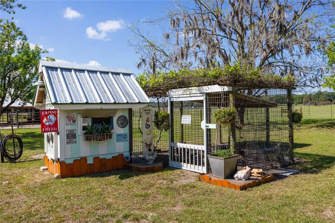
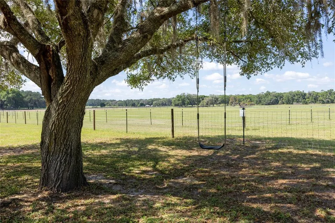
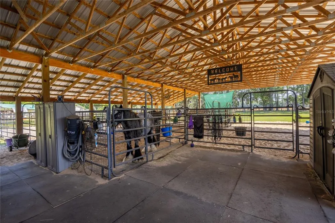
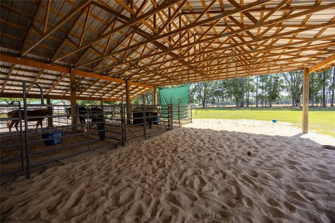
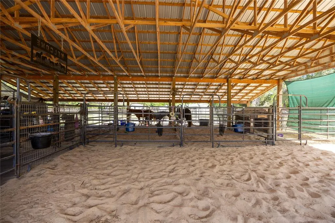
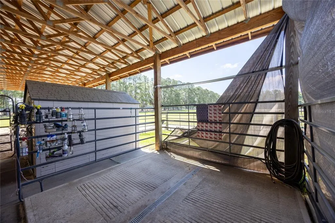
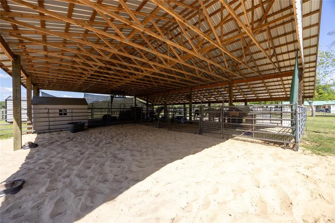
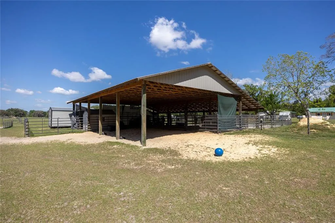
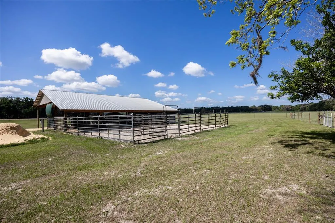
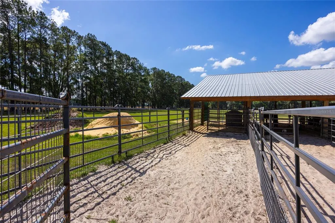
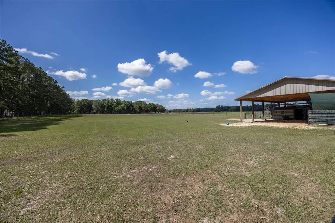
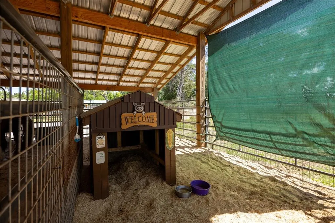
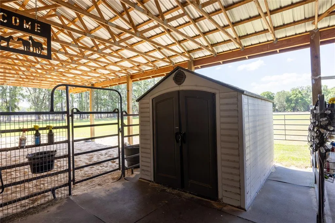
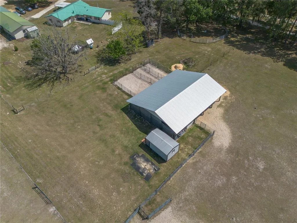
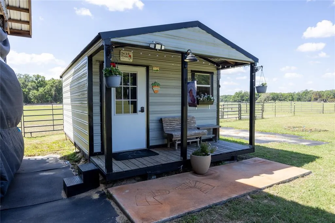
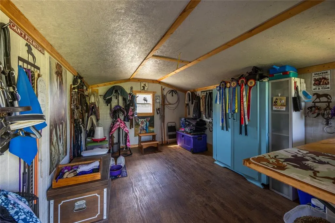
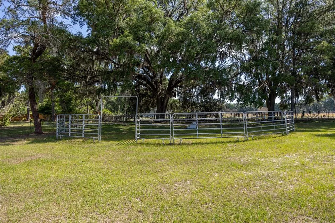
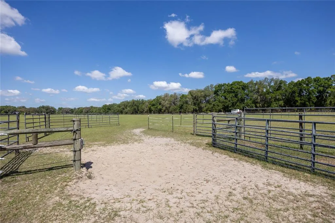
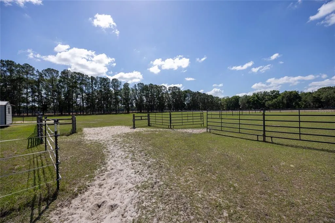
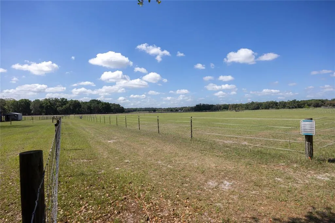
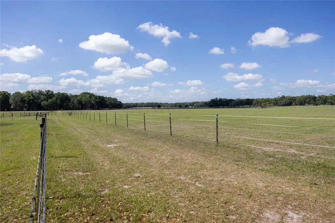
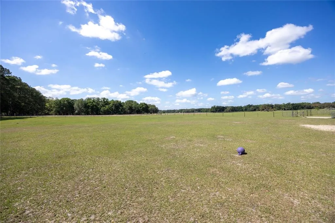
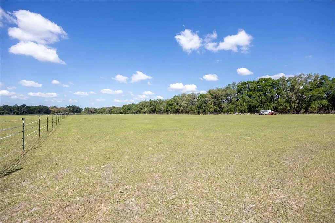
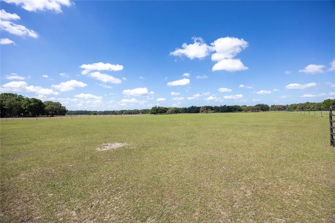
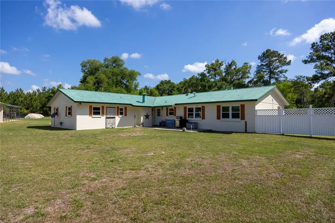
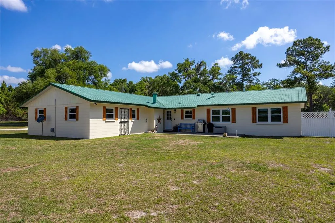
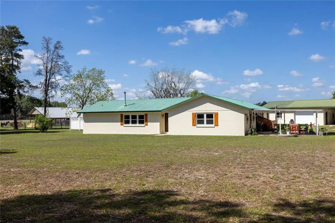
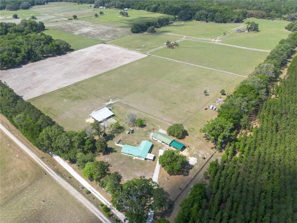
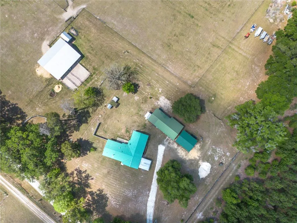
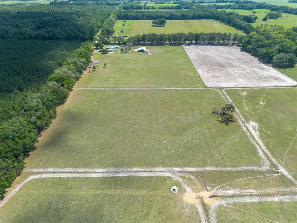
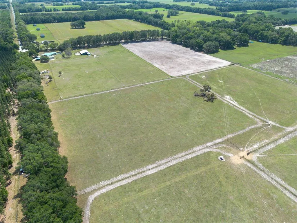
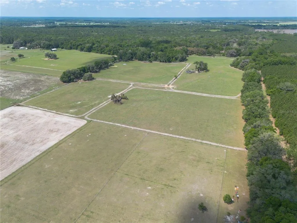
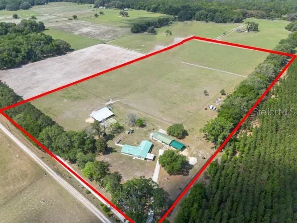
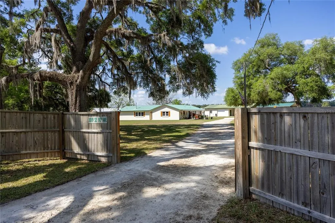
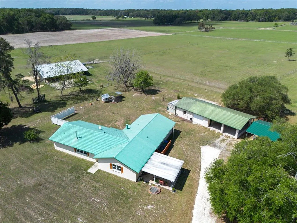
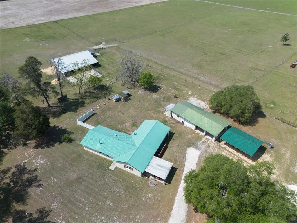
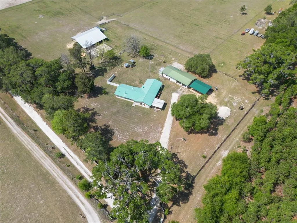
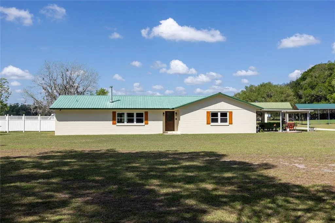
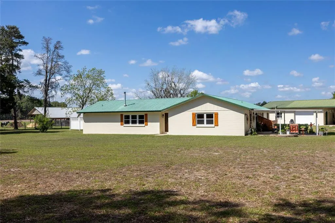
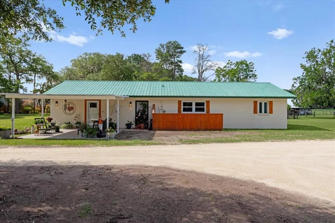
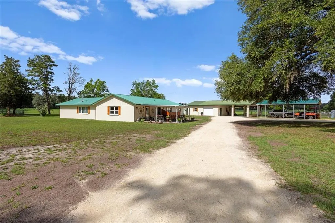
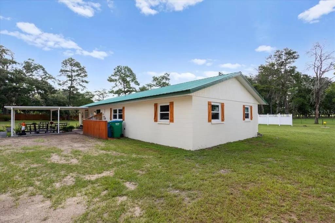
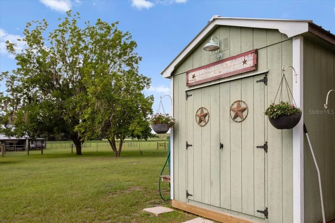
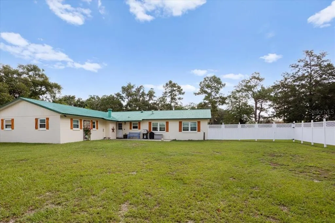
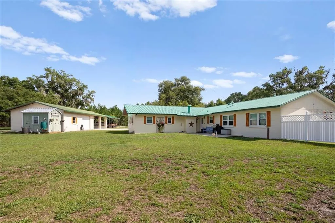
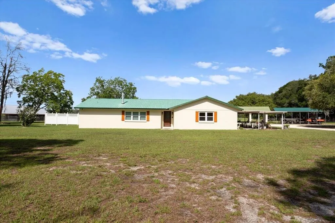
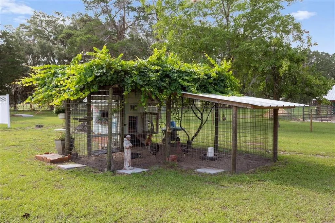
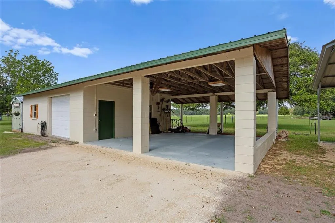
BACK ON THE MARKET — Buyer's home did not sell. Welcome to a truly exceptional opportunity to own a breathtaking 20-acre ranch in highly sought-after Gilchrist County—where refined comfort, thoughtful design, and peaceful country living come together in perfect harmony. Privately tucked just off a paved road behind a gated entrance, this remarkable property unfolds with sweeping pasture views, majestic mature oaks, and a gentle, year-round breeze that captures the very essence of North Florida living. The fully renovated solid block home has been meticulously maintained and beautifully upgraded, blending rustic ranch charm with elevated, high-end finishes. Designed for both everyday living and effortless entertaining, the spacious split floor plan offers four bedrooms and two bathrooms, complemented by two inviting living areas—one centered around a cozy fireplace, perfect for relaxing evenings at home. Natural light pours in through new windows, highlighting the warmth and character throughout. At the heart of the home, the stunning kitchen is both functional and eye-catching, featuring granite countertops, new appliances, and custom high-end cabinetry with pull-out drawers and unique, one-of-a-kind fixtures. A picturesque window above the sink frames serene views of the property, bringing the beauty of the outdoors right into your daily routine. The primary suite is a true retreat, complete with a dream walk-in closet fully customized with built-ins, shelving, and drawers for optimal organization. Step outside and experience what truly sets this property apart. Designed with the equestrian enthusiast or working farmer in mind, the pristine 60x48 horse barn features four oversized 12x28 stalls with flexibility to reconfigure, along with a well-designed wash station for ease and efficiency. The land is fully fenced with durable RAM fencing and thoughtfully divided into four paddocks, making it perfectly suited for horses or livestock. Adding even more versatility, the enclosed concrete shop with an attached two-car carport provides a highly functional space—ideal for a workshop, storage, hobbies, or even a home-based business. Additional improvements include multiple outbuildings for gardening, a tack room, and equipment storage. A charming chicken coop—complete with resident chickens—adds to the authentic farmstead lifestyle, while mature pear and pecan trees provide both beauty and bounty. This is more than just a property—it’s a turnkey ranch lifestyle offering privacy, functionality, and endless possibilities, all in a location that keeps you conveniently connected while feeling worlds away.
| Price History | |
|---|---|
| 4/22/2026 | Listed $825,000 |
| 5/26/2026 | 4$790,000 |
General Features
| Sewer | Septic Tank |
|---|---|
| Heating | Central |
| Cooling | Central Air |
| Utilities | Electricity Connected |
| Roof | Metal |
| Appliances | Convection Oven,Dishwasher,Microwave,Refrigerator |
| Zoning | AG |
| Patio/Porch Features | Side Porch |
| Architectural Style | Ranch |
| Construction Materials | Block |
| Year Built | 1976 |
| Levels | One |
| Property Subtype | Single Family Residence |
| Tax Year | 2025 |
| Current Use | Poultry,Horses |
| Ownership | Fee Simple |
| County | Gilchrist |
| New Construction | false |
| Property Type | Residential |
| Attached Garage | false |
| Subdivision Name | NOT ASSIGNED |
| Facing Direction | East |
| Garage Y/N | false |
| Other Structures | Barn(s),Shed(s),Storage |
| Total Rooms | 3 |
| Full Baths | 2 |
| Status | Active |
| Directions | From downtown High Springs take 27/41 South 9.3 miles, turn right onto NW 46th Ave and follow the road 3.0 miles and the property will be to your left with private gate. |
| City | NEWBERRY |
| Senior Community Y/N | false |
| MLS Area | 32669 - Newberry |
| Lot Size Units | Acres |
| Lot Size Square Feet | 871200 |
| Carport Spaces | 4 |
| Carport Y/N | true |
| Listing Terms | Cash,Conventional,FHA |
| Land Lease Y/N | false |
| Tax Annual Amount | 2906.32 |
| Additional Parcels Y/N | false |
| Lease Considered Y/N | false |
| Virtual Tour | https://www.propertypanorama.com/instaview/stellar/GC539328 |
| Building Area Units | Square Feet |
| Living Area Units | Square Feet |
| Standard Status | Active |
| Occupancy Type | Owner |
| Tax Lot | NA |
| Legal Description | COM AT NE/C OF SEC 24-9-16 GO S 70 YDS W 70 YDS N 70 YDS E 70 YDS TO POB 54/665 56/140 2006/7228 2009/4394-4400 2009/ 4550-4560 201821001931 201821005185 |
| Water Access Y/N | false |
| Additional Rooms | Family Room |
| Water View Y/N | false |
| Flood Zone Code | X |
| In Law Suite YN | false |
| Flood Zone Code X | Yes |
Interior Features
| Interior Amenities | Ceiling Fan(s),Eating Space In Kitchen,Solid Surface Counters,Solid Wood Cabinets,Thermostat,Walk-In Closet(s) |
|---|---|
| Flooring | Luxury Vinyl,Tile |
| Furnished Y/N | Unfurnished |
| Fireplace Features | Living Room |
| Total Stories | 1 |
| Air Conditioning Y/N | true |
| Heating Y/N | true |
| Fireplace Y/N | true |
| Laundry Features | Inside,Laundry Room |
| Total Bedrooms | 4 |
| LivingAreaSource | Public Records |
| Total Baths | 2 |
Exterior Features
| Exterior Amenities | Storage |
|---|---|
| Vegetation | Fruit Trees,Oak Trees |
| Fencing | Fenced |
| Parking Features | Covered |
| Lot Features | Farm |
| Water Source | Well |
| Lot Size Area | 20 |
| Foundation Details | Slab |
| Building Area Total | 2785 |
| Lot Size Acres | 20 |
| Road Surface Type | Paved |
| Private Pool | false |
| Waterfront Y/N | false |
| Covered Spaces | 4 |
| Road Responsibility | Public Maintained Road |
Amenities
- Foreclosure
- Views
- Short Sale
- New Construction
- Adult 55+
- Lease To Own
- No HOA Fees
- Furnished
- Primary On Main
- Air Conditioning
- Seller Finance
- Green
- Fixer Upper
- Horse
- Golf
- Fireplace
- Deck
- Garage
- Basement
- Pool
Property vs Single Family Average in 32669
Price
Taxes
Year Built
 Copyright © MFRMLS.com All information deemed reliable but not guaranteed. All properties are subject to prior sale, change or withdrawal. Neither listing broker(s) or information provider(s) shall be responsible for any typographical errors, misinformation, misprints and shall be held totally harmless. Listing(s) information is provided for consumers personal, non-commercial use and may not be used for any purpose other than to identify prospective properties consumers may be interested in purchasing. Information on this site was last updated Last updated on September 14, 2026 12:19 AM UTC The listing information on this page last changed on Last updated on September 14, 2026 12:19 AM UTCd. The data relating to real estate for sale on this website comes in part from the Internet Data Exchange program of MFR MLS.
All information deemed reliable but not guaranteed. All properties are subject to prior sale, change or withdrawal. Neither listing broker(s) or information provider(s) shall be responsible for any typographical errors, misinformation, misprints and shall be held totally harmless. Listing(s) information is provided for consumers personal, non-commercial use and may not be used for any purpose other than to identify prospective properties consumers may be interested in purchasing.
Updated on September 14, 2026 12:19 AM UTC
Copyright © MFRMLS.com All information deemed reliable but not guaranteed. All properties are subject to prior sale, change or withdrawal. Neither listing broker(s) or information provider(s) shall be responsible for any typographical errors, misinformation, misprints and shall be held totally harmless. Listing(s) information is provided for consumers personal, non-commercial use and may not be used for any purpose other than to identify prospective properties consumers may be interested in purchasing. Information on this site was last updated Last updated on September 14, 2026 12:19 AM UTC The listing information on this page last changed on Last updated on September 14, 2026 12:19 AM UTCd. The data relating to real estate for sale on this website comes in part from the Internet Data Exchange program of MFR MLS.
All information deemed reliable but not guaranteed. All properties are subject to prior sale, change or withdrawal. Neither listing broker(s) or information provider(s) shall be responsible for any typographical errors, misinformation, misprints and shall be held totally harmless. Listing(s) information is provided for consumers personal, non-commercial use and may not be used for any purpose other than to identify prospective properties consumers may be interested in purchasing.
Updated on September 14, 2026 12:19 AM UTC
 All information deemed reliable but not guaranteed. All properties are subject to prior sale, change or withdrawal. Neither listing broker(s) or information provider(s) shall be responsible for any typographical errors, misinformation, misprints and shall be held totally harmless. Listing(s) information is provided for consumers personal, non-commercial use and may not be used for any purpose other than to identify prospective properties consumers may be interested in purchasing. Information on this
 The data relating to real estate for sale/lease on this web site come in part from a cooperative data exchange program of the multiple listing service (MLS) in which this real estate firm (Broker) participates. The data is provided exclusively for the user's personal non-commercial use, and may not be used for any purpose other than to identify properties that the user may be interested in purchasing or leasing. The properties displayed may not be all of the properties in the MLS's database, or all
