
Price Reduction - Waterfront - Primary on Main
Address
3621 Tipperary Drive, MERRITT ISLAND, FL
Price
$ 575,000
Property Attributes
- MLS#O6403065
- TypeSingle Family
- Listing Status Active
- CountyBrevard
- CityMERRITT ISLAND
- AreaMerritt Island
- NeighborhoodSUNSET LAKES P.U.D PHASE X
- Zip32953
- StyleSingle Family Residence
- Year Built2003
- Taxes$ 7095
- Price$ 575,000
- Bedrooms5
- Full Bathrooms4
- Half Bathrooms0
- Sqr Footage3309
- Lot Size0.17 Acres
Data Source:
Stellar MLS
Property Description
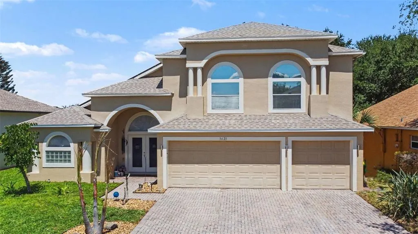
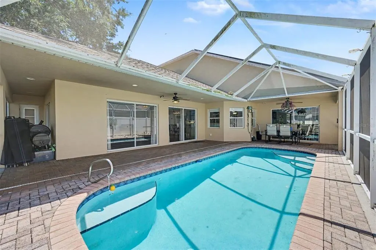
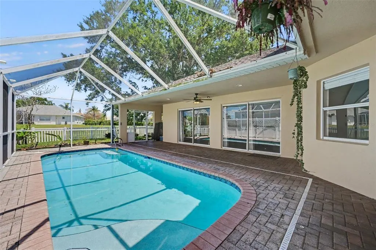
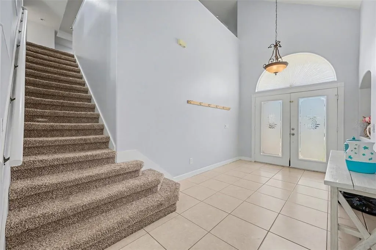
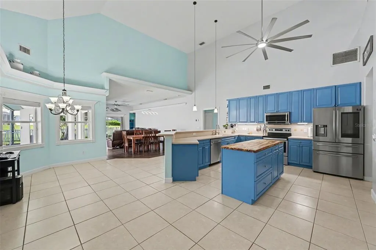
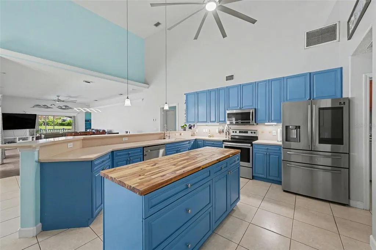
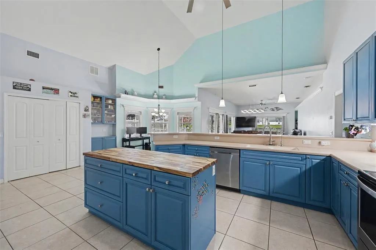
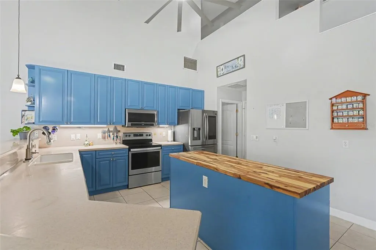
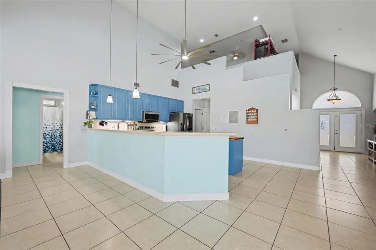
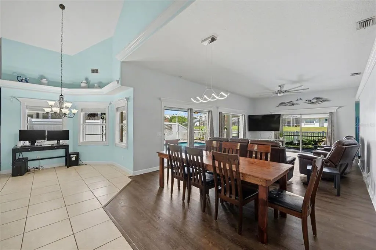
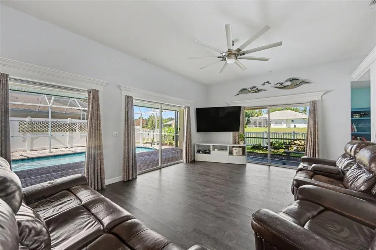
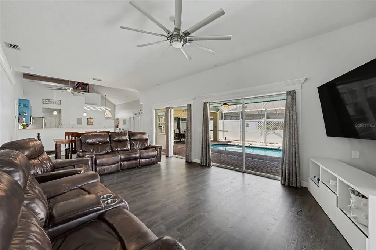
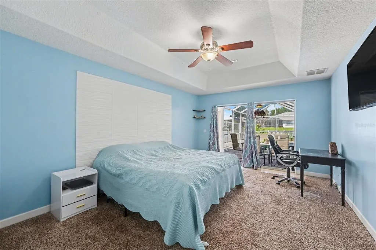
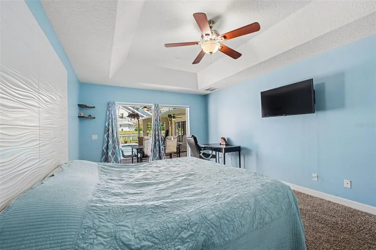
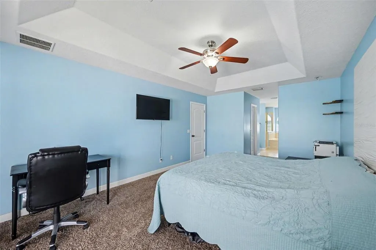
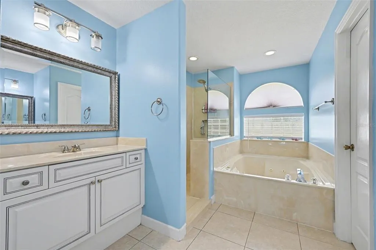
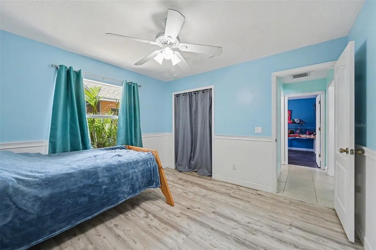
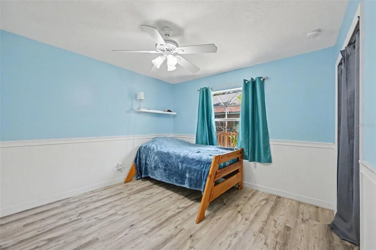
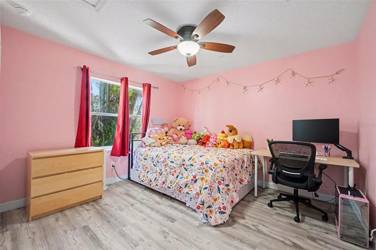
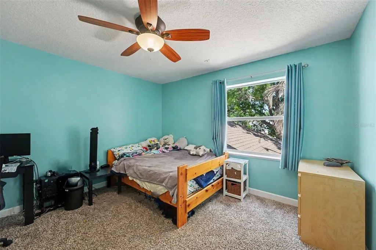
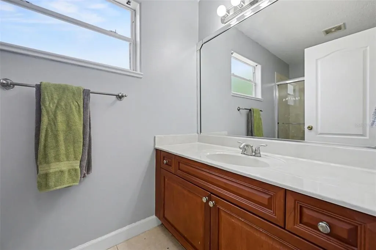
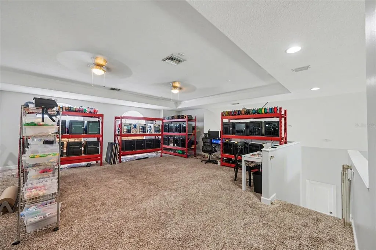
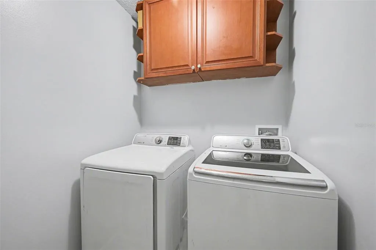
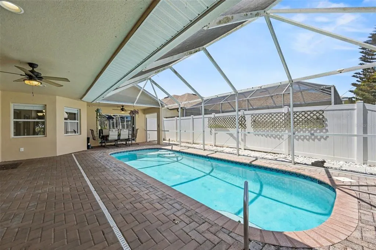
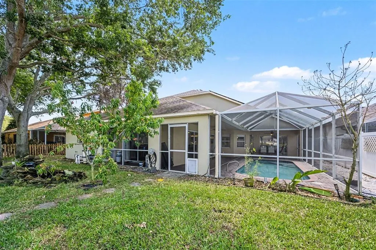
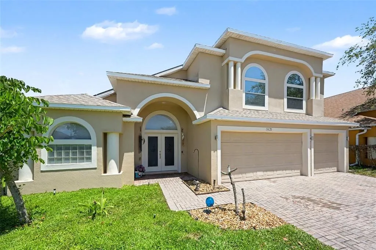
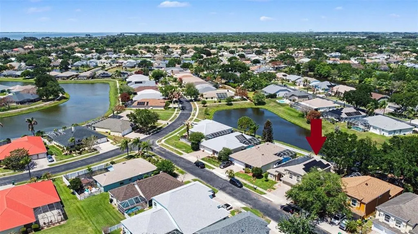
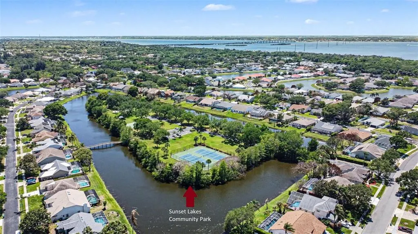
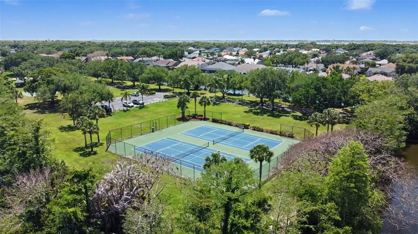
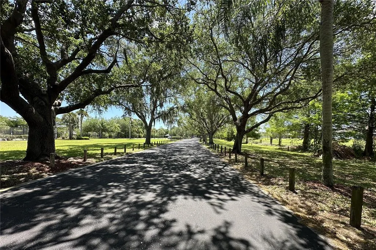
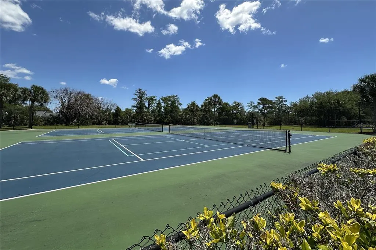
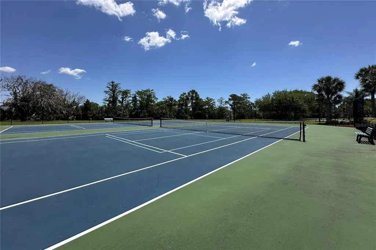
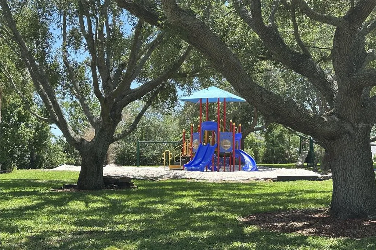
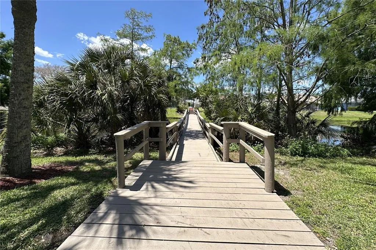
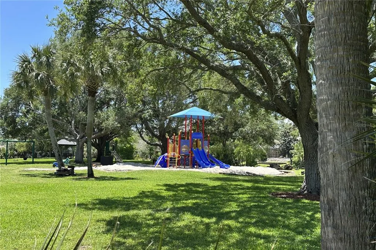
Amazing opportunity in sought after Sunset Lakes! Spacious light & bright waterfront pool home. 5 full bedrooms & 4 full baths PLUS 3 car garage. 1st floor primary bedroom, walk-in shower, jetted tub, double vanities & double walk-in closets w/private sliders to pool. Open living, dining & kitchen all with views of the pool & pond. Solid surface counters, wood cabinets, stainless appliances, Huge Pantry, vaulted ceilings. Indoor Laundry! Luxury vinyl plank & tile throughout living areas & carpeted bedrooms. Upstairs spacious loft and private bedroom & bath. In addition to primary bedroom, downstairs has 3 additional spacious bedrooms with 2 private baths & pool access. Solar powered home. NEW AC 2023. NEW Roof 2019. NEW HWH. Enjoy tennis, pickleball, basketball, volleyball & playground in Sunset Lakes park. Walking trails wind throughout neighborhood over bridges & along ponds. Community also has a fishing pier on the Indian River. Minutes from Manatee Cove and Mitchell Ellington Parks!
| Price History | |
|---|---|
| 4/28/2026 | Listed $650,000 |
| 5/4/2026 | 5$619,900 |
| 5/15/2026 | 1$614,900 |
| 5/30/2026 | 2$604,900 |
| 6/11/2026 | 1$599,900 |
| 7/15/2026 | 1$595,000 |
| 7/29/2026 | 2$585,000 |
| 9/2/2026 | 2$575,000 |
General Features
| Sewer | Public Sewer |
|---|---|
| Heating | Central,Electric |
| Cooling | Central Air |
| Utilities | Cable Available,Electricity Connected,Public,Underground Utilities,Water Connected |
| Possession | Close Of Escrow |
| Roof | Shingle |
| Appliances | Dishwasher,Electric Water Heater,Microwave,Range,Refrigerator |
| Zoning | PUD |
| HOA Fee | 1150 |
| Garage Spaces | 3 |
| Association Fee Includes | Common Area Taxes,Manager,Recreational Facilities |
| Pool Features | In Ground,Screen Enclosure |
| Security Features | Security Gate,Smoke Detector(s) |
| Construction Materials | Block,Concrete,Stucco,Wood Frame |
| Pets Allowed | Yes |
| Year Built | 2003 |
| View | Water |
| Levels | Two |
| Property Subtype | Single Family Residence |
| Tax Year | 2025 |
| Ownership | Fee Simple |
| Waterfront Features | Pond |
| Community Features | Dock,Fishing,River,Water Access,Deed Restrictions,Gated Community - No Guard,Park,Playground,Sidewalks,Tennis Court(s) |
| Assoc Fee Paid Per | Annually |
| County | Brevard |
| New Construction | false |
| Property Type | Residential |
| Association Amenities | Basketball Court,Gated,Park,Pickleball Court(s),Playground,Tennis Court(s),Trail(s),Vehicle Restrictions |
| Attached Garage | true |
| Subdivision Name | SUNSET LAKES P.U.D PHASE X |
| Facing Direction | West |
| Garage Y/N | true |
| Total Rooms | 8 |
| Full Baths | 4 |
| Status | Active |
| Directions | Sunset Lakes neighborhood - gated community North of Grant Rd & South of Hall Rd. West off of State Rd 3 (N Courtenay). Enter the gate on Sunset Lakes Dr. Take 4th left on Waterford Ct. Left on Limerick Ct. Left on Tipperary Dr. Home is on the Left. Community Park is at the end of Sunflower Cir. 2nd left as you enter neighborhood. 5 min to Manatee Cove & Mitchell Ellington Parks |
| City | MERRITT ISLAND |
| Association Name | LeLand Management/Brittany Robberech |
| Senior Community Y/N | false |
| MLS Area | 32953 - Merritt Island |
| Lot Size Units | Square Feet |
| Lot Size Square Feet | 7405 |
| Carport Y/N | false |
| Listing Terms | Cash,Conventional,FHA,VA Loan |
| Land Lease Y/N | false |
| Tax Annual Amount | 7095.83 |
| Additional Parcels Y/N | false |
| Lease Considered Y/N | true |
| Building Area Units | Square Feet |
| Living Area Units | Square Feet |
| Standard Status | Active |
| Occupancy Type | Owner |
| Tax Lot | 52 |
| Legal Description | SUNSET LAKES P.U.D. PHASE X LOT 52 BLK Z |
| Water View | Pond |
| Water Access Type | Pond |
| Minimum Lease | No Minimum |
| Water Access Y/N | true |
| Monthly HOA Amount | 95.83 |
| Additional Rooms | Inside Utility |
| Water View Y/N | true |
| Flood Zone Code | X |
| In Law Suite YN | false |
| Flood Zone Code X | Yes |
Interior Features
| Interior Amenities | Ceiling Fan(s),Eating Space In Kitchen,Kitchen/Family Room Combo,Living Room/Dining Room Combo,Open Floorplan,Primary Bedroom Main Floor,Split Bedroom,Vaulted Ceiling(s),Walk-In Closet(s) |
|---|---|
| Flooring | Carpet,Laminate,Tile |
| Furnished Y/N | Unfurnished |
| Total Stories | 2 |
| Air Conditioning Y/N | true |
| Heating Y/N | true |
| Fireplace Y/N | false |
| Laundry Features | Electric Dryer Hookup,Inside,Laundry Room,Washer Hookup |
| Total Bedrooms | 5 |
| LivingAreaSource | Public Records |
| Total Baths | 4 |
Exterior Features
| Exterior Amenities | Irrigation System,Private Yard |
|---|---|
| Vegetation | Trees/Landscaped |
| Fencing | Fenced,Vinyl,Wood |
| Parking Features | Driveway,Garage Door Opener |
| Lot Features | Sidewalk |
| Water Source | Public |
| Lot Size Area | 7405 |
| Foundation Details | Slab |
| Building Area Total | 4454 |
| Lot Dimensions | 59 x |
| Lot Size Acres | 0.17 |
| Road Surface Type | Paved,Asphalt |
| Private Pool | true |
| Waterfront Y/N | true |
| Covered Spaces | 3 |
| Road Frontage Type | Street Paved |
Amenities
- Foreclosure
- Views
- Short Sale
- New Construction
- Adult 55+
- Lease To Own
- No HOA Fees
- Furnished
- Primary On Main
- Air Conditioning
- Seller Finance
- Green
- Fixer Upper
- Horse
- Golf
- Fireplace
- Deck
- Garage
- Basement
- Pool
Property vs Single Family Average in 32953
Price
Taxes
Year Built
 Copyright © MFRMLS.com All information deemed reliable but not guaranteed. All properties are subject to prior sale, change or withdrawal. Neither listing broker(s) or information provider(s) shall be responsible for any typographical errors, misinformation, misprints and shall be held totally harmless. Listing(s) information is provided for consumers personal, non-commercial use and may not be used for any purpose other than to identify prospective properties consumers may be interested in purchasing. Information on this site was last updated Last updated on September 13, 2026 1:19 AM UTC The listing information on this page last changed on Last updated on September 13, 2026 1:19 AM UTCd. The data relating to real estate for sale on this website comes in part from the Internet Data Exchange program of MFR MLS.
All information deemed reliable but not guaranteed. All properties are subject to prior sale, change or withdrawal. Neither listing broker(s) or information provider(s) shall be responsible for any typographical errors, misinformation, misprints and shall be held totally harmless. Listing(s) information is provided for consumers personal, non-commercial use and may not be used for any purpose other than to identify prospective properties consumers may be interested in purchasing.
Updated on September 13, 2026 1:19 AM UTC
Copyright © MFRMLS.com All information deemed reliable but not guaranteed. All properties are subject to prior sale, change or withdrawal. Neither listing broker(s) or information provider(s) shall be responsible for any typographical errors, misinformation, misprints and shall be held totally harmless. Listing(s) information is provided for consumers personal, non-commercial use and may not be used for any purpose other than to identify prospective properties consumers may be interested in purchasing. Information on this site was last updated Last updated on September 13, 2026 1:19 AM UTC The listing information on this page last changed on Last updated on September 13, 2026 1:19 AM UTCd. The data relating to real estate for sale on this website comes in part from the Internet Data Exchange program of MFR MLS.
All information deemed reliable but not guaranteed. All properties are subject to prior sale, change or withdrawal. Neither listing broker(s) or information provider(s) shall be responsible for any typographical errors, misinformation, misprints and shall be held totally harmless. Listing(s) information is provided for consumers personal, non-commercial use and may not be used for any purpose other than to identify prospective properties consumers may be interested in purchasing.
Updated on September 13, 2026 1:19 AM UTC
 All information deemed reliable but not guaranteed. All properties are subject to prior sale, change or withdrawal. Neither listing broker(s) or information provider(s) shall be responsible for any typographical errors, misinformation, misprints and shall be held totally harmless. Listing(s) information is provided for consumers personal, non-commercial use and may not be used for any purpose other than to identify prospective properties consumers may be interested in purchasing. Information on this
 The data relating to real estate for sale/lease on this web site come in part from a cooperative data exchange program of the multiple listing service (MLS) in which this real estate firm (Broker) participates. The data is provided exclusively for the user's personal non-commercial use, and may not be used for any purpose other than to identify properties that the user may be interested in purchasing or leasing. The properties displayed may not be all of the properties in the MLS's database, or all
