
Views
Address
5259 Se 38th Street, OCALA, FL
Price
$ 776,000
Property Attributes
- MLS#OM729638
- TypeSingle Family
- Listing Status Active
- CountyMarion
- CityOCALA
- AreaOcala
- NeighborhoodNON-SUBDIVISION
- Zip34480
- StyleTraditional
- Year Built2008
- Taxes$ 4790
- Price$ 776,000
- Bedrooms3
- Full Bathrooms3
- Half Bathrooms0
- Sqr Footage2805
- Lot Size4 Acres
Data Source:
Stellar MLS
Property Description
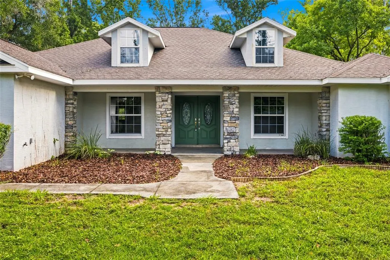
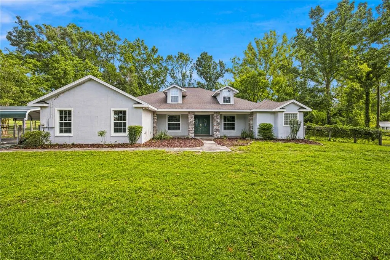
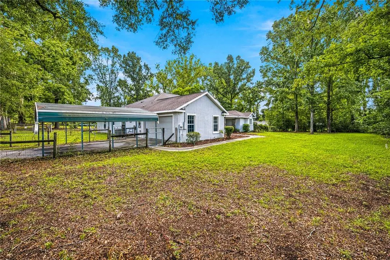
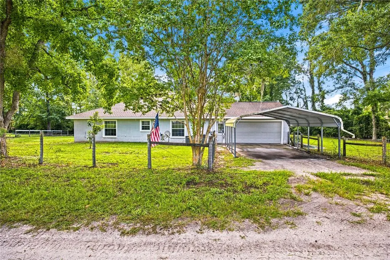
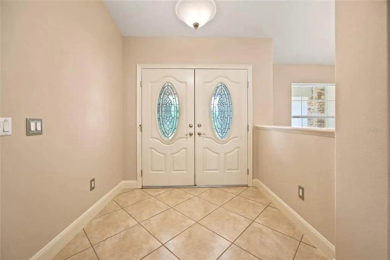
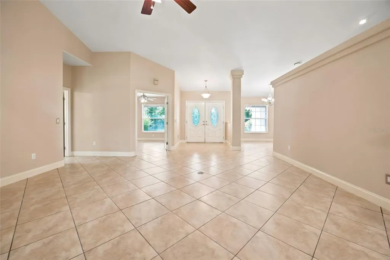
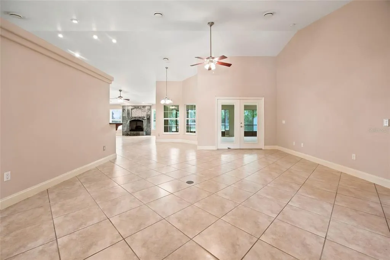
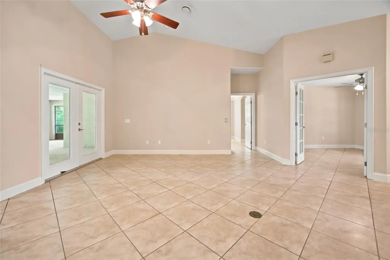
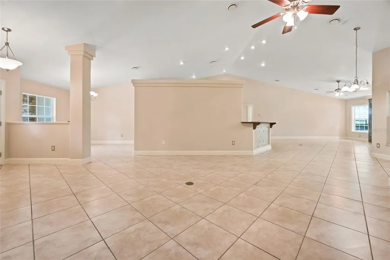
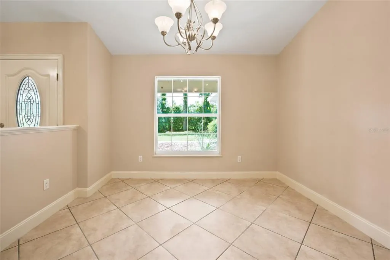
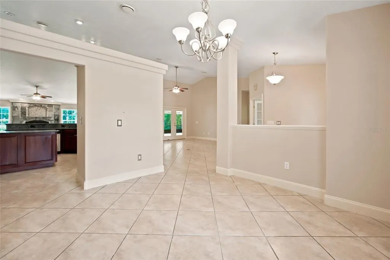
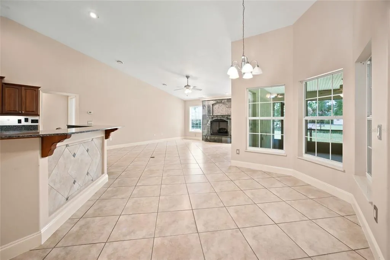
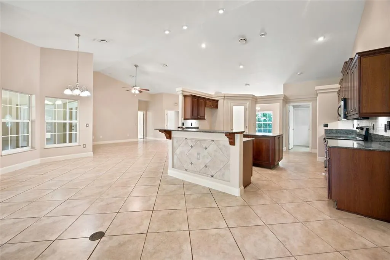
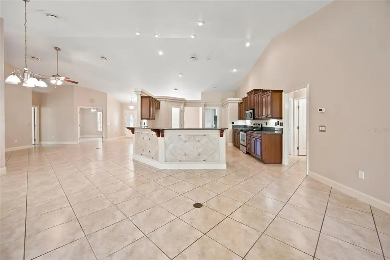
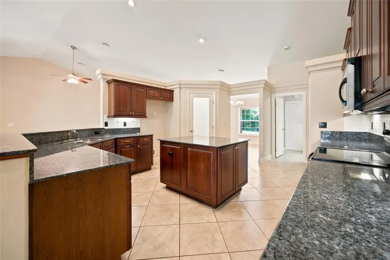
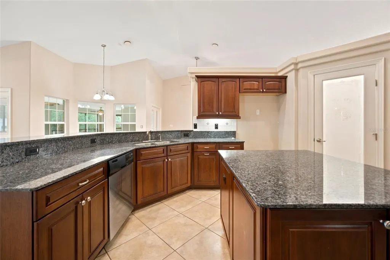
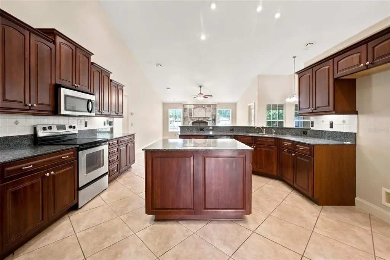
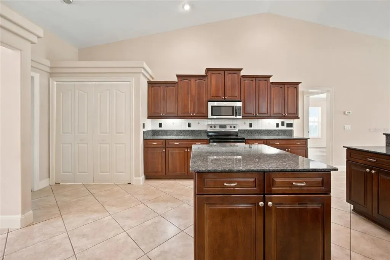
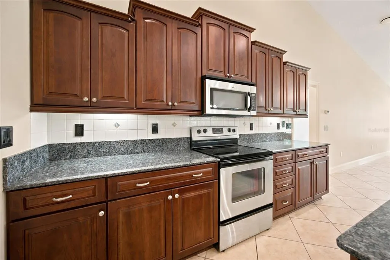
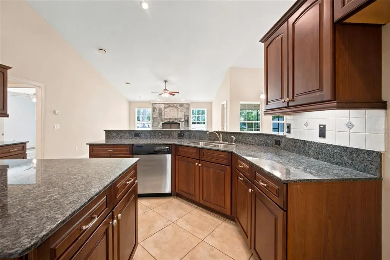
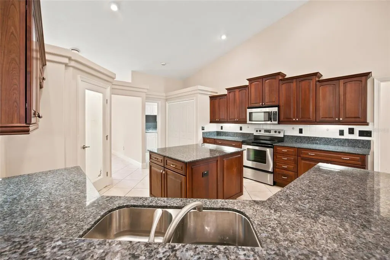
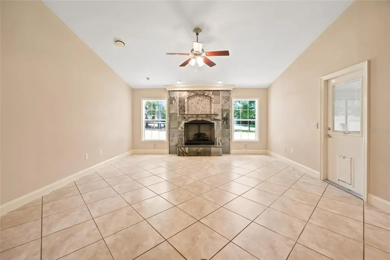
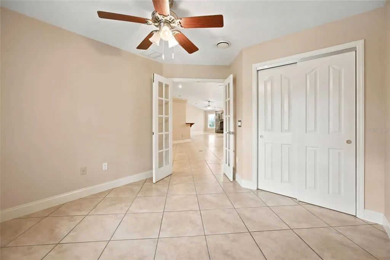
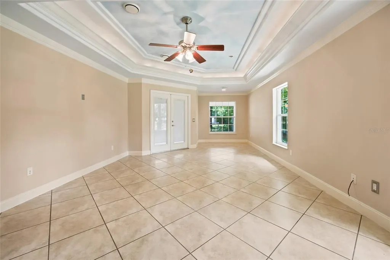
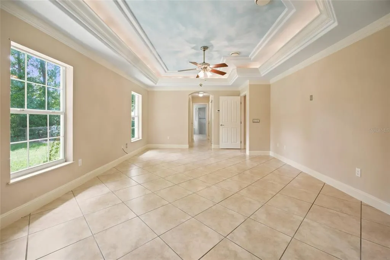
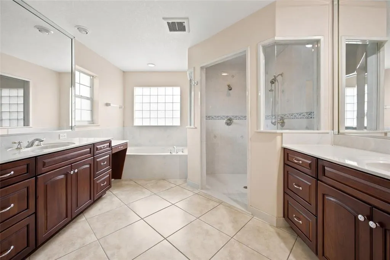
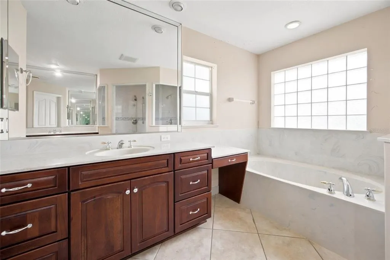
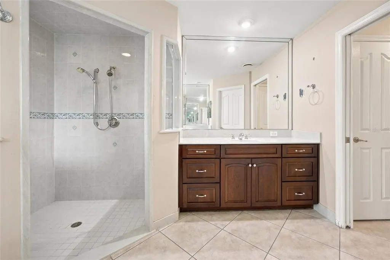
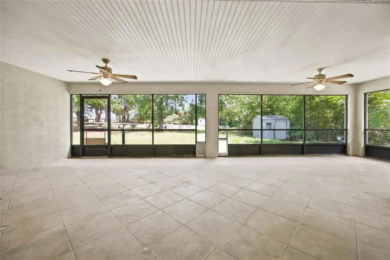
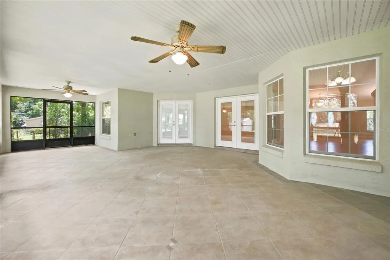
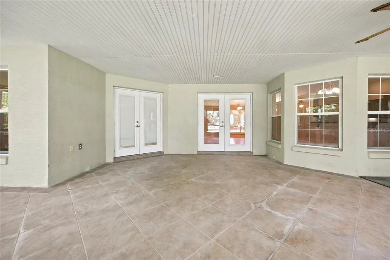
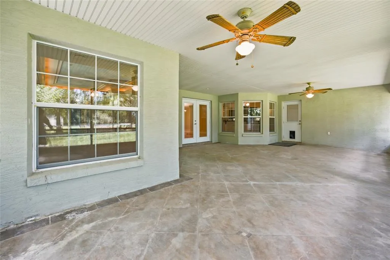
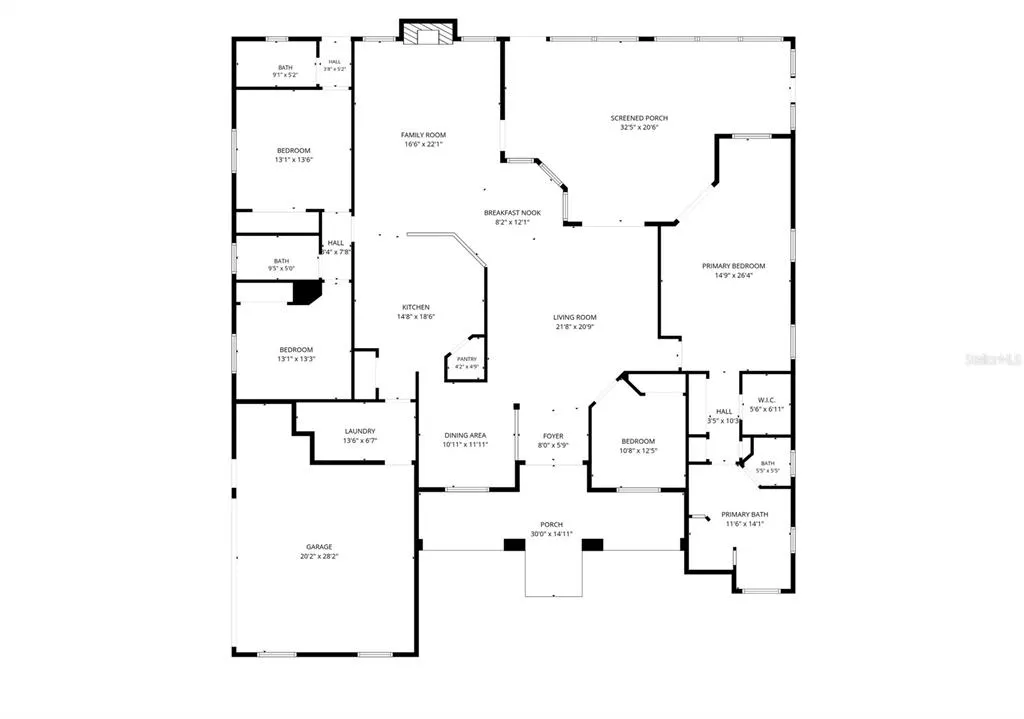
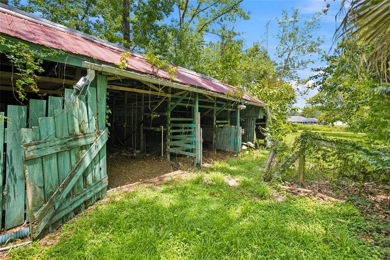
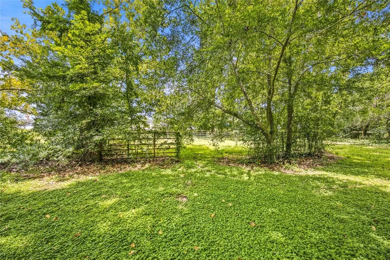
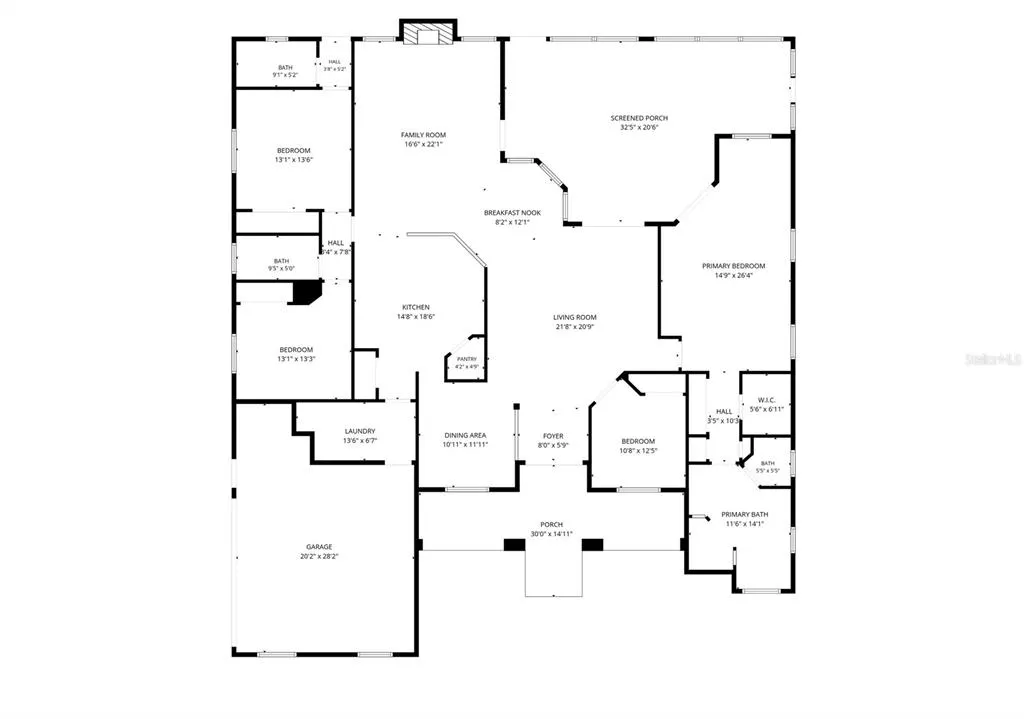
What an incredible opportunity in SE Ocala! Situated on 4 beautiful acres zoned A-1 just outside the city limits, this versatile property offers the perfect blend of country living, modern comfort, and income-producing potential. Welcome home to this spacious 3-bedroom, 3-bath residence featuring over 2,800 square feet of thoughtfully designed living space. Step through the double front doors into a welcoming foyer that opens to the formal living and dining room. Continue into the inviting family room, where a cozy fireplace creates the perfect gathering space. Just off the entry, a dedicated office or den provides the ideal space for working from home, hobbies, or a quiet retreat. The kitchen is designed for both everyday living and entertaining, featuring a breakfast bar, center island, breakfast nook, and an open view into the family room. A large laundry room conveniently connects the kitchen to the attached garage. The split-bedroom floor plan offers privacy for everyone. The spacious primary suite includes two closets and a luxurious en suite bathroom with dual vanities, a soaking tub, and a walk-in shower. Relax on the large screened lanai overlooking the peaceful, fully fenced property. Outside, you'll find endless possibilities with multiple storage sheds, a 4-stall horse barn with electric (ready for your personal finishing touches), a chicken coop, a fenced corral, and a concrete RV pad complete with hookups. Adding even more value is a separate 1996 mobile home offering 3 bedrooms, 2 bathrooms, and approximately 1,064 square feet. Currently tenant-occupied, it provides excellent income-producing potential or could serve as accommodations for extended family. Conveniently located just minutes from shopping, dining, medical facilities, and everyday conveniences, this unique property offers the rare combination of acreage, equestrian amenities, rental income, and a spacious home—all in one exceptional package.
| Elementary School | Middle School | High School |
|---|---|---|
| Maplewood Elementary School-M Elementary School | Osceola Middle School Middle School | Forest High School High School |
| Price History | |
|---|---|
| 8/4/2026 | Listed $776,000 |
General Features
| Sewer | Septic Tank |
|---|---|
| Heating | Central |
| Cooling | Central Air |
| Utilities | Electricity Connected |
| Possession | Close Of Escrow |
| Roof | Shingle |
| Appliances | Cooktop,Dishwasher,Microwave |
| Zoning | A1 |
| Garage Spaces | 2 |
| Patio/Porch Features | Covered,Enclosed,Front Porch,Rear Porch,Screened |
| Architectural Style | Traditional |
| Construction Materials | Block |
| Pets Allowed | Yes |
| Year Built | 2008 |
| View | Trees/Woods |
| Levels | One |
| Property Subtype | Single Family Residence |
| Tax Year | 2025 |
| Ownership | Fee Simple |
| County | Marion |
| New Construction | false |
| Property Type | Residential |
| Attached Garage | true |
| Subdivision Name | NON-SUBDIVISION |
| Facing Direction | South |
| Garage Y/N | true |
| Other Structures | Corral(s),Finished RV Port,Shed(s) |
| Total Rooms | 7 |
| Full Baths | 3 |
| Status | Active |
| Directions | From 441 turn East on to 17th St drive East to 58th Ave/Cty Hwy 35 turn North to SE 38th St turn Left drive .5 miles home is on the right. |
| High School | Forest High School |
| City | OCALA |
| Senior Community Y/N | false |
| MLS Area | 34480 - Ocala |
| Lot Size Units | Acres |
| Lot Size Square Feet | 174240 |
| Carport Spaces | 1 |
| Carport Y/N | true |
| Listing Terms | Cash,Conventional,FHA,VA Loan |
| Elementary School | Maplewood Elementary School-M |
| Land Lease Y/N | false |
| Tax Annual Amount | 4790 |
| Middle/Junior High School | Osceola Middle School |
| Additional Parcels Y/N | false |
| Lease Considered Y/N | true |
| Virtual Tour | https://www.propertypanorama.com/instaview/stellar/OM729638 |
| Building Area Units | Square Feet |
| Living Area Units | Square Feet |
| Standard Status | Active |
| Occupancy Type | Vacant |
| Legal Description | SEC 25 TWP 15 RGE 22 THE S 558 FT OF THE W 1/4 OF SW 1/4 OF SE 1/4 EXC THE FLA POWER EASEMENT & EXC EASEMENT FOR INGRESS & EGRESS OVER W 20 FT & EXC SLY 30 THEREOF |
| Minimum Lease | No Minimum |
| Water Access Y/N | false |
| Additional Rooms | Breakfast Room Separate,Den/Library/Office,Formal Dining Room Separate,Formal Living Room Separate,Inside Utility |
| Water View Y/N | false |
| Flood Zone Code | X |
| In Law Suite YN | false |
| Flood Zone Code X | Yes |
Interior Features
| Interior Amenities | Cathedral Ceiling(s),Ceiling Fan(s),Kitchen/Family Room Combo,Solid Surface Counters,Split Bedroom |
|---|---|
| Flooring | Tile |
| Furnished Y/N | Unfurnished |
| Fireplace Features | Family Room,Gas |
| Air Conditioning Y/N | true |
| Heating Y/N | true |
| Fireplace Y/N | true |
| Laundry Features | Inside |
| Total Bedrooms | 3 |
| LivingAreaSource | Public Records |
| Total Baths | 3 |
Exterior Features
| Exterior Amenities | Irrigation System,Private Mailbox,RV Hookup |
|---|---|
| Vegetation | Oak Trees,Wooded |
| Fencing | Fenced |
| Parking Features | Garage Faces Side |
| Lot Features | Corner Lot,In County,Pasture,Zoned for Horses |
| Water Source | Well |
| Lot Size Area | 4 |
| Foundation Details | Slab |
| Building Area Total | 3309 |
| Lot Dimensions | 330 x 528 |
| Lot Size Acres | 4 |
| Road Surface Type | Paved,Unimproved,Asphalt,Dirt |
| Private Pool | false |
| Waterfront Y/N | false |
| Covered Spaces | 3 |
| Road Frontage Type | Street Paved,Street Unpaved |
| Road Responsibility | Public Maintained Road |
| Horse Amenities | Other |
Amenities
- Foreclosure
- Views
- Short Sale
- New Construction
- Adult 55+
- Lease To Own
- No HOA Fees
- Furnished
- Primary On Main
- Air Conditioning
- Seller Finance
- Green
- Fixer Upper
- Horse
- Golf
- Fireplace
- Deck
- Garage
- Basement
- Pool
Property vs Single Family Average in 34480
Price
Taxes
Year Built
 Copyright © MFRMLS.com All information deemed reliable but not guaranteed. All properties are subject to prior sale, change or withdrawal. Neither listing broker(s) or information provider(s) shall be responsible for any typographical errors, misinformation, misprints and shall be held totally harmless. Listing(s) information is provided for consumers personal, non-commercial use and may not be used for any purpose other than to identify prospective properties consumers may be interested in purchasing. Information on this site was last updated Last updated on September 13, 2026 1:19 AM UTC The listing information on this page last changed on Last updated on September 13, 2026 1:19 AM UTCd. The data relating to real estate for sale on this website comes in part from the Internet Data Exchange program of MFR MLS.
All information deemed reliable but not guaranteed. All properties are subject to prior sale, change or withdrawal. Neither listing broker(s) or information provider(s) shall be responsible for any typographical errors, misinformation, misprints and shall be held totally harmless. Listing(s) information is provided for consumers personal, non-commercial use and may not be used for any purpose other than to identify prospective properties consumers may be interested in purchasing.
Updated on September 13, 2026 1:19 AM UTC
Copyright © MFRMLS.com All information deemed reliable but not guaranteed. All properties are subject to prior sale, change or withdrawal. Neither listing broker(s) or information provider(s) shall be responsible for any typographical errors, misinformation, misprints and shall be held totally harmless. Listing(s) information is provided for consumers personal, non-commercial use and may not be used for any purpose other than to identify prospective properties consumers may be interested in purchasing. Information on this site was last updated Last updated on September 13, 2026 1:19 AM UTC The listing information on this page last changed on Last updated on September 13, 2026 1:19 AM UTCd. The data relating to real estate for sale on this website comes in part from the Internet Data Exchange program of MFR MLS.
All information deemed reliable but not guaranteed. All properties are subject to prior sale, change or withdrawal. Neither listing broker(s) or information provider(s) shall be responsible for any typographical errors, misinformation, misprints and shall be held totally harmless. Listing(s) information is provided for consumers personal, non-commercial use and may not be used for any purpose other than to identify prospective properties consumers may be interested in purchasing.
Updated on September 13, 2026 1:19 AM UTC
 All information deemed reliable but not guaranteed. All properties are subject to prior sale, change or withdrawal. Neither listing broker(s) or information provider(s) shall be responsible for any typographical errors, misinformation, misprints and shall be held totally harmless. Listing(s) information is provided for consumers personal, non-commercial use and may not be used for any purpose other than to identify prospective properties consumers may be interested in purchasing. Information on this
 The data relating to real estate for sale/lease on this web site come in part from a cooperative data exchange program of the multiple listing service (MLS) in which this real estate firm (Broker) participates. The data is provided exclusively for the user's personal non-commercial use, and may not be used for any purpose other than to identify properties that the user may be interested in purchasing or leasing. The properties displayed may not be all of the properties in the MLS's database, or all
