
Water Views
Address
12908 Brookside Moss Drive, RIVERVIEW, FL
Price
$ 525,000
Property Attributes
- MLS#TB8497162
- TypeSingle Family
- Listing Status Active
- CountyHillsborough
- CityRIVERVIEW
- AreaRiverview
- NeighborhoodBELMOND RESERVE PH 2
- Zip33579
- StyleSingle Family Residence
- Year Built2022
- Taxes$ 10709
- Price$ 525,000
- Bedrooms5
- Full Bathrooms3
- Half Bathrooms0
- Sqr Footage2416
- Lot Size0.19 Acres
Data Source:
Stellar MLS
Property Description
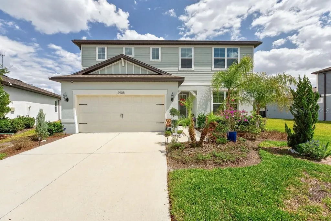
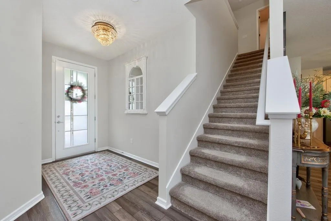
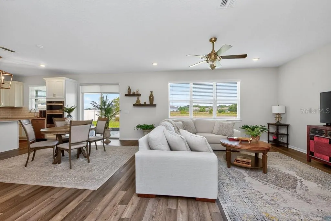
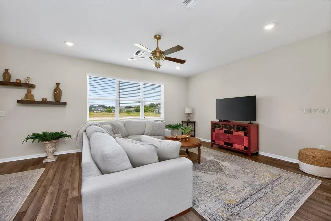
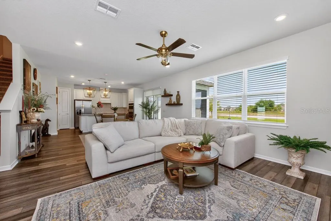
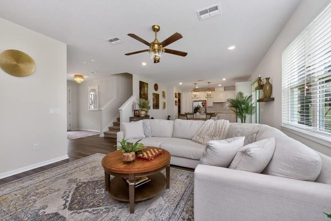
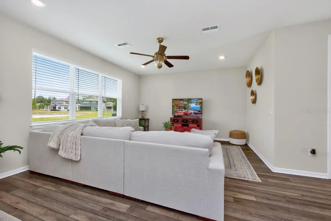
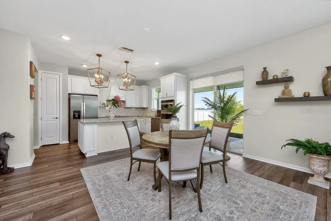
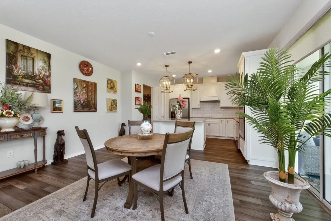
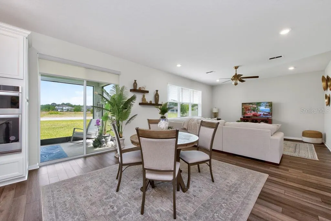
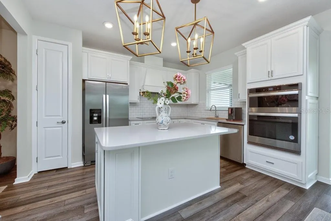
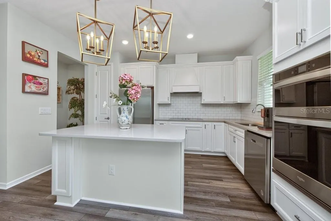
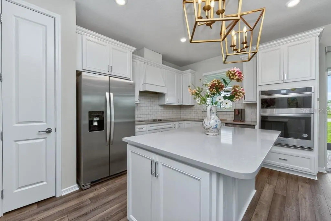
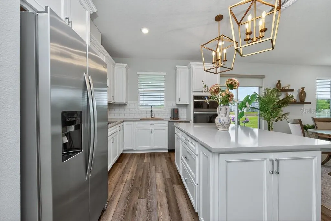
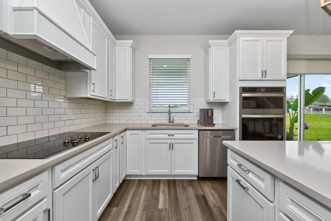
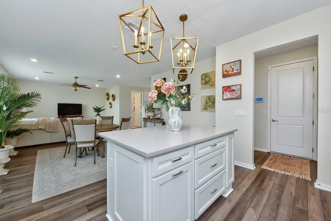
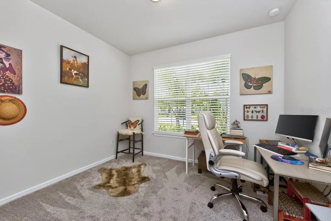
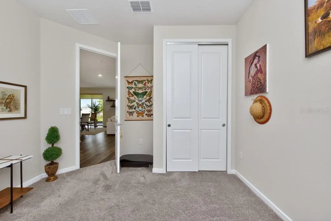
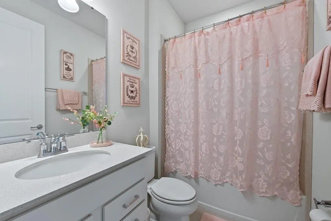
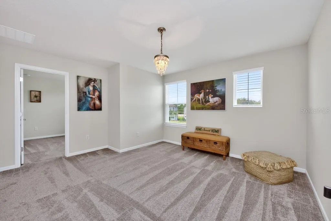
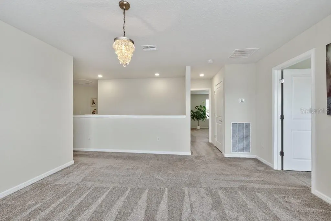
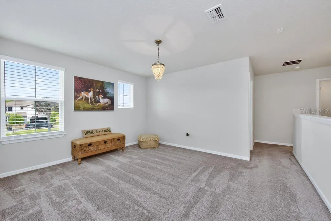
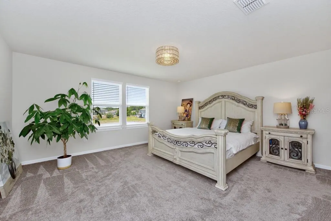
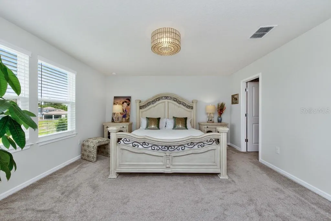
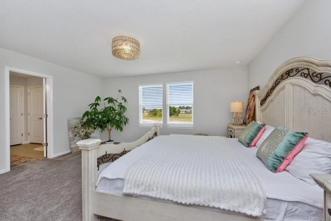
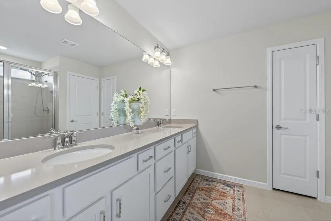
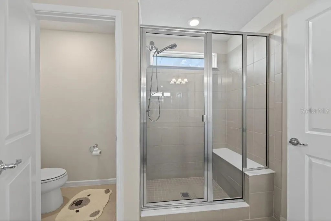
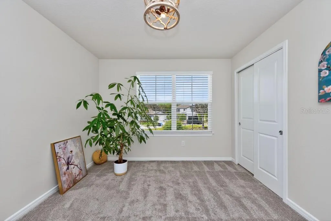
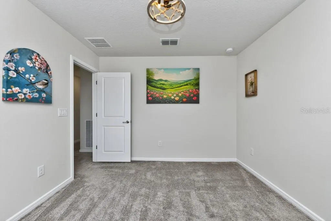
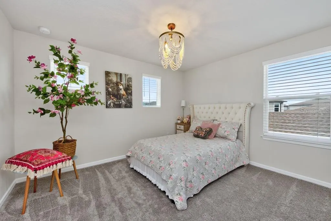
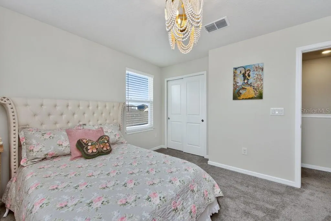
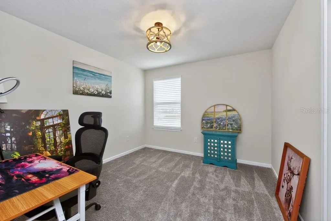
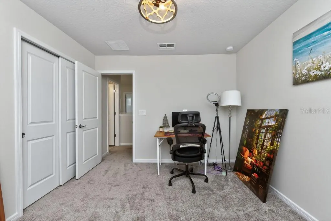
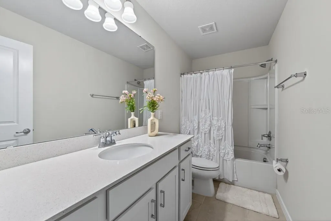
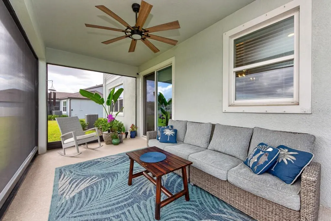
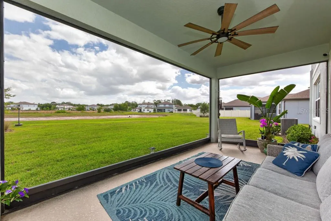
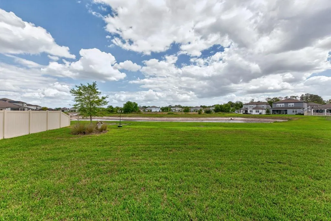
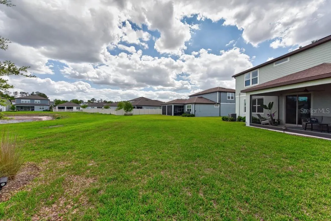
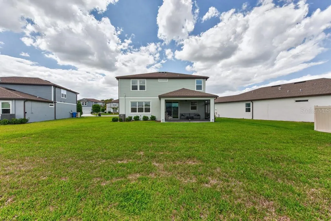
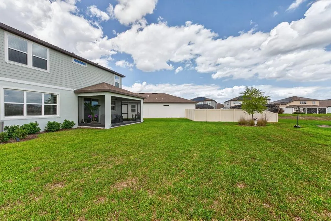
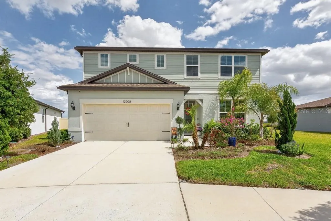
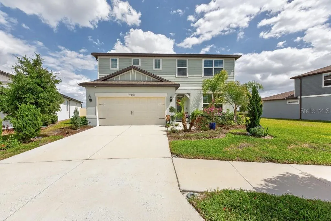
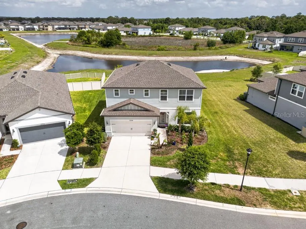
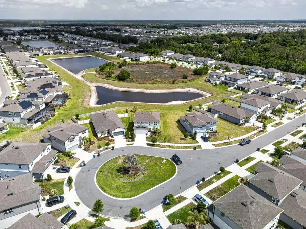
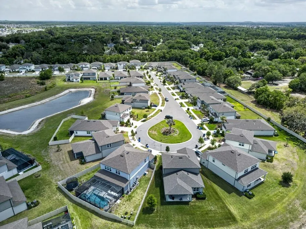
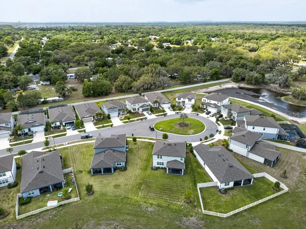
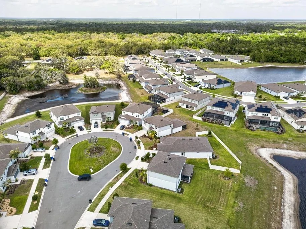
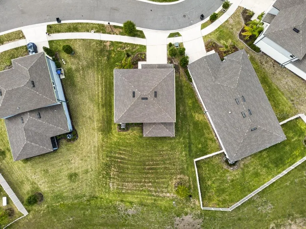
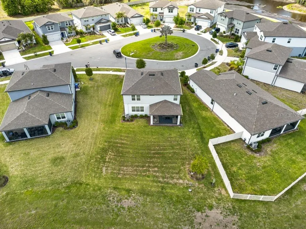
Sunrise views, peaceful pond frontage, and thoughtful upgrades—this one checks all the boxes. Built just 3 years ago and impeccably maintained, this two-story home offers 2,416 square feet of well-designed living space tucked away on a quiet cul-de-sac. With 5 bedrooms, 3 full baths, and a spacious three-car garage, there’s room here for both everyday comfort and effortless entertaining. Step inside to find a light-filled layout enhanced by upgraded light fixtures throughout, creating a warm and polished feel. The gourmet kitchen serves as the heart of the home, featuring a large island, abundant cabinetry, and a walk-in pantry—perfect for cooking, gathering, and staying organized. The flexible floor plan includes one bedroom and a full bath on the main level—ideal for guests, a home office, or multi-generational living. Upstairs, you’ll find four additional bedrooms, all with cozy carpeting, including an oversized primary suite designed for relaxation. Enjoy a spacious walk-in closet, dual vanities, and a sleek walk-in shower that adds a touch of everyday luxury. Step outside to a covered, screened-in patio and lanai that overlooks the tranquil pond, offering peaceful water views and eastern exposure for stunning sunrise mornings. This inviting outdoor space is perfect for relaxing, dining, or entertaining while enjoying the privacy and natural backdrop. Modern, spacious, and move-in ready—this home delivers comfort, style, and a setting you’ll love coming home to.
| Elementary School | Middle School | High School |
|---|---|---|
| Summerfield-HB Elementary School | Barrington Middle Middle School | East Bay-HB High School |
| Price History | |
|---|---|
| 4/13/2026 | Listed $545,000 |
| 7/10/2026 | 4$525,000 |
General Features
| Sewer | Public Sewer |
|---|---|
| Heating | Central |
| Cooling | Central Air |
| Utilities | BB/HS Internet Available,Cable Available,Cable Connected,Electricity Available,Electricity Connected,Fiber Optics,Fire Hydrant,Sewer Available,Sprinkler Meter,Sprinkler Recycled,Street Lights |
| Roof | Shingle |
| Appliances | Bar Fridge,Built-In Oven,Convection Oven,Cooktop,Dishwasher,Disposal,Dryer,Electric Water Heater,Exhaust Fan,Ice Maker,Microwave,Range Hood,Refrigerator,Tankless Water Heater,Washer |
| Zoning | PD |
| HOA Fee | 111.19 |
| Garage Spaces | 3 |
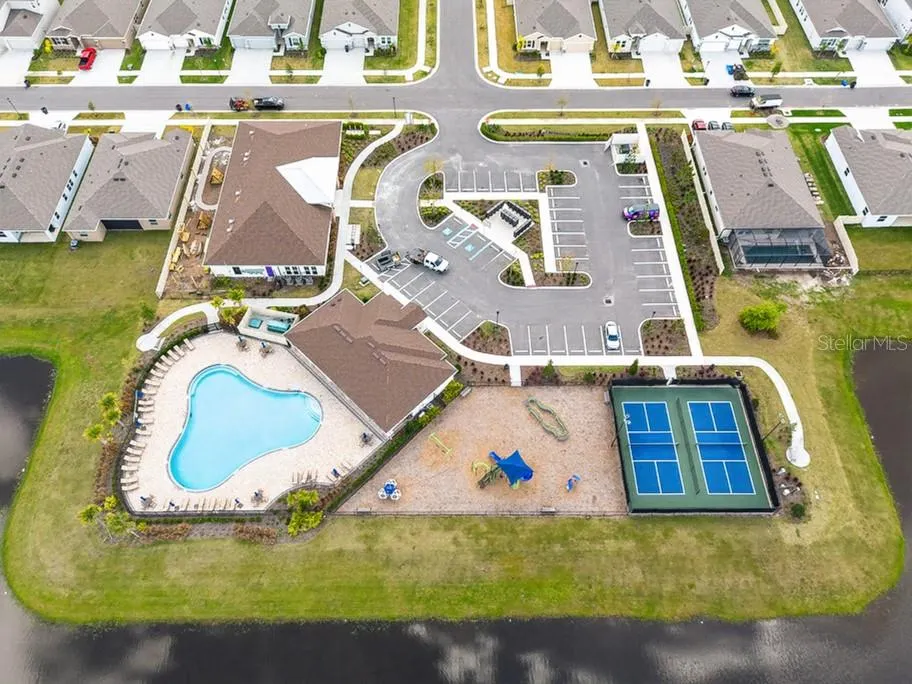
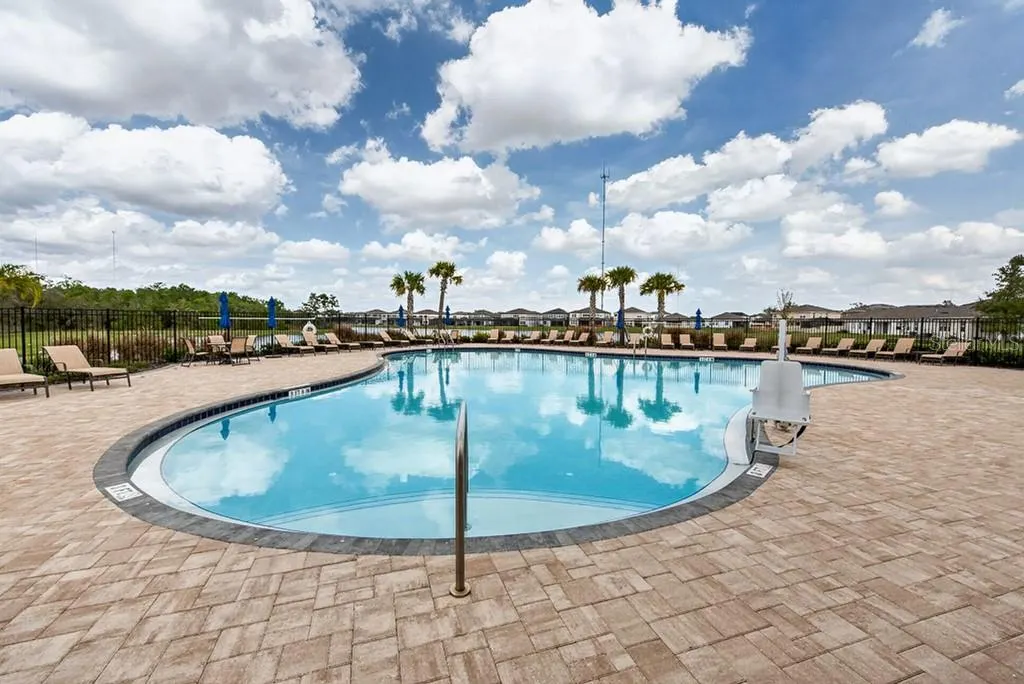
| Association Fee Includes | Common Area Taxes,Community Pool,Maintenance Grounds,Maintenance Repairs,Manager,Pest Control,Recreational Facilities,Sewer,Trash |
| Patio/Porch Features | Covered,Enclosed,Patio,Screened |
| Security Features | Closed Circuit Camera(s),Fire Alarm,Medical Alarm,Security System,Security System Owned,Smoke Detector(s) |
| Construction Materials | Block,Stucco |
| Pets Allowed | Yes |
| Year Built | 2022 |
| View | Trees/Woods,Water |
| Levels | Two |
| Property Subtype | Single Family Residence |
| Tax Year | 2025 |
| Ownership | Fee Simple |
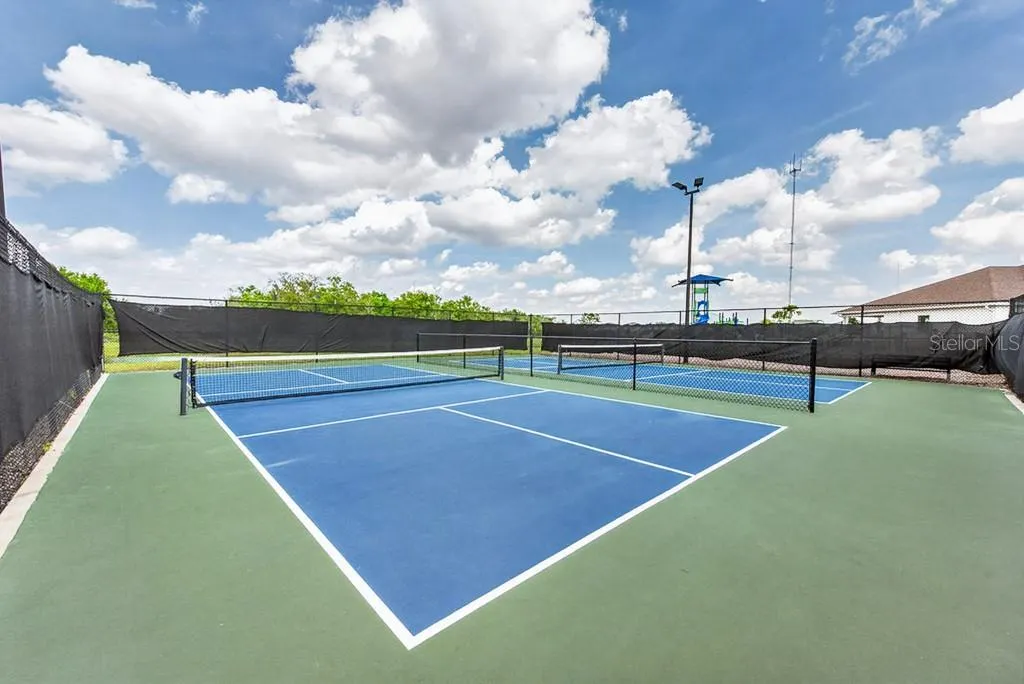
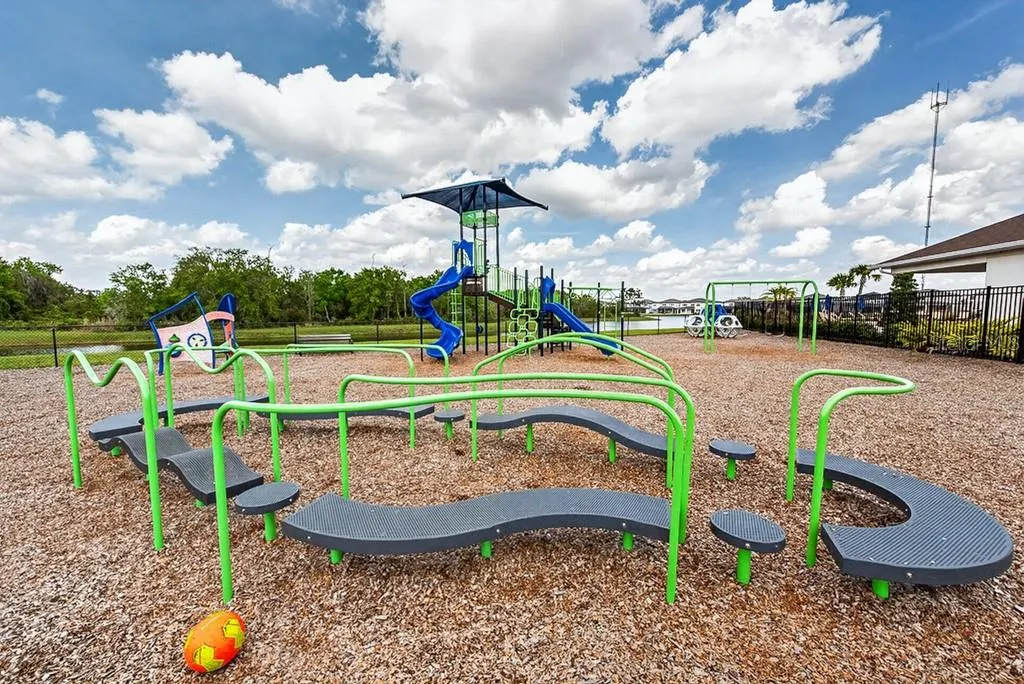
| Community Features | Association Recreation - Owned,Deed Restrictions,Irrigation-Reclaimed Water,Park,Pool,Sidewalks,Tennis Court(s),Wheelchair Access |
| Assoc Fee Paid Per | Annually |
| County | Hillsborough |
| New Construction | false |
| Property Type | Residential |
| Association Amenities | Cable TV,Clubhouse,Lobby Key Required,Park,Pool,Racquetball,Recreation Facilities,Spa/Hot Tub,Tennis Court(s),Wheelchair Access |
| Attached Garage | true |
| Subdivision Name | BELMOND RESERVE PH 2 |
| Facing Direction | Northwest |
| Garage Y/N | true |
| Total Rooms | 3 |
| Full Baths | 3 |
| Status | Active |
| Directions | Follow FL-573 N to US-92 E. Follow FL-618 Toll E/Selmon Expy and US-301 S to Boyette Rd in Riverview. Continue on Boyette Rd. Take Balm Riverview Rd and Rhodine Rd to Brookside Moss Dr. Destination will be on the right. |
| High School | East Bay-HB |
| City | RIVERVIEW |
| Association Name | CEDARBROOK COMMUNITY ASSOCIATION, INC. |
| Senior Community Y/N | false |
| MLS Area | 33579 - Riverview |
| Lot Size Units | Square Feet |
| Lot Size Square Feet | 8258 |
| Carport Y/N | false |
| Listing Terms | Cash,Conventional,FHA,VA Loan |
| Elementary School | Summerfield-HB |
| Land Lease Y/N | false |
| Tax Annual Amount | 10709.25 |
| Middle/Junior High School | Barrington Middle |
| Additional Parcels Y/N | false |
| Lease Considered Y/N | true |
| Virtual Tour | https://youtu.be/ciF8klxfDt8 |
| Building Area Units | Square Feet |
| Living Area Units | Square Feet |
| Standard Status | Active |
| Occupancy Type | Owner |
| TaxOtherAnnualAssessmentAmount | 2933 |
| Tax Lot | 215 |
| Legal Description | BELMOND RESERVE PHASE 2 LOT 215 |
| Water View | Pond |
| Minimum Lease | No Minimum |
| Water Access Y/N | false |
| Monthly HOA Amount | 9.27 |
| Water View Y/N | true |
| Flood Zone Code | X |
| In Law Suite YN | false |
| Flood Zone Code X | Yes |
Interior Features
| Interior Amenities | Built-in Features,Ceiling Fan(s),Eating Space In Kitchen,In Wall Pest System,Kitchen/Family Room Combo,Living Room/Dining Room Combo,Open Floorplan,Solid Wood Cabinets,Stone Counters,Walk-In Closet(s) |
|---|---|
| Flooring | Carpet,Laminate |
| Furnished Y/N | Turnkey |
| Total Stories | 2 |
| Air Conditioning Y/N | true |
| Heating Y/N | true |
| Window Features | ENERGY STAR Qualified Windows,Insulated Windows,Shutters |
| Fireplace Y/N | false |
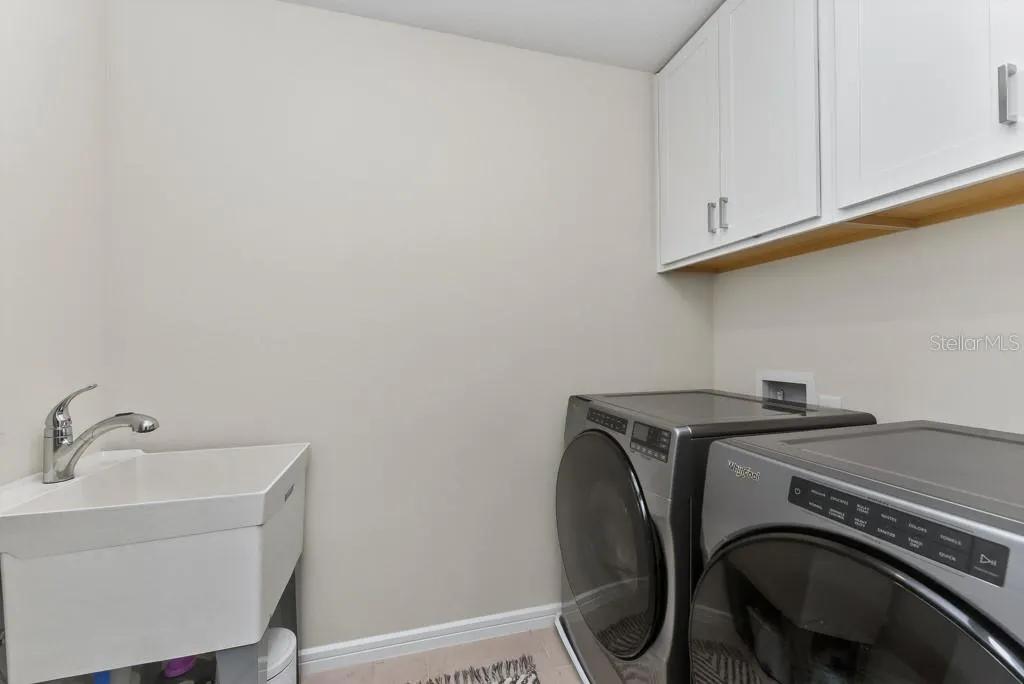
| Laundry Features | Inside,Laundry Room |
| Total Bedrooms | 5 |
| LivingAreaSource | Public Records |
| Total Baths | 3 |
Exterior Features
| Exterior Amenities | Irrigation System,Lighting,Rain Gutters,Sidewalk,Sliding Doors,Sprinkler Metered,Storage |
|---|---|
| Vegetation | Oak Trees,Trees/Landscaped |
| Parking Features | Driveway,Garage Door Opener |
| Lot Features | Cul-De-Sac,Near Public Transit |
| Water Source | Public |
| Lot Size Area | 8258 |
| Foundation Details | Slab |
| Building Area Total | 3056 |
| Lot Dimensions | 63.04 x 130.99 |
| Lot Size Acres | 0.19 |
| Road Surface Type | Other |
| Private Pool | false |
| Waterfront Y/N | false |
| Covered Spaces | 3 |
Amenities
- Foreclosure
- Views
- Short Sale
- New Construction
- Adult 55+
- Lease To Own
- No HOA Fees
- Furnished
- Primary On Main
- Air Conditioning
- Seller Finance
- Green
- Fixer Upper
- Horse
- Golf
- Fireplace
- Deck
- Garage
- Basement
- Pool
Property vs Single Family Average in 33579
Price
Taxes
Year Built
 Copyright © MFRMLS.com All information deemed reliable but not guaranteed. All properties are subject to prior sale, change or withdrawal. Neither listing broker(s) or information provider(s) shall be responsible for any typographical errors, misinformation, misprints and shall be held totally harmless. Listing(s) information is provided for consumers personal, non-commercial use and may not be used for any purpose other than to identify prospective properties consumers may be interested in purchasing. Information on this site was last updated Last updated on September 12, 2026 12:59 AM UTC The listing information on this page last changed on Last updated on September 12, 2026 12:59 AM UTCd. The data relating to real estate for sale on this website comes in part from the Internet Data Exchange program of MFR MLS.
All information deemed reliable but not guaranteed. All properties are subject to prior sale, change or withdrawal. Neither listing broker(s) or information provider(s) shall be responsible for any typographical errors, misinformation, misprints and shall be held totally harmless. Listing(s) information is provided for consumers personal, non-commercial use and may not be used for any purpose other than to identify prospective properties consumers may be interested in purchasing.
Updated on September 12, 2026 12:59 AM UTC
Copyright © MFRMLS.com All information deemed reliable but not guaranteed. All properties are subject to prior sale, change or withdrawal. Neither listing broker(s) or information provider(s) shall be responsible for any typographical errors, misinformation, misprints and shall be held totally harmless. Listing(s) information is provided for consumers personal, non-commercial use and may not be used for any purpose other than to identify prospective properties consumers may be interested in purchasing. Information on this site was last updated Last updated on September 12, 2026 12:59 AM UTC The listing information on this page last changed on Last updated on September 12, 2026 12:59 AM UTCd. The data relating to real estate for sale on this website comes in part from the Internet Data Exchange program of MFR MLS.
All information deemed reliable but not guaranteed. All properties are subject to prior sale, change or withdrawal. Neither listing broker(s) or information provider(s) shall be responsible for any typographical errors, misinformation, misprints and shall be held totally harmless. Listing(s) information is provided for consumers personal, non-commercial use and may not be used for any purpose other than to identify prospective properties consumers may be interested in purchasing.
Updated on September 12, 2026 12:59 AM UTC
 All information deemed reliable but not guaranteed. All properties are subject to prior sale, change or withdrawal. Neither listing broker(s) or information provider(s) shall be responsible for any typographical errors, misinformation, misprints and shall be held totally harmless. Listing(s) information is provided for consumers personal, non-commercial use and may not be used for any purpose other than to identify prospective properties consumers may be interested in purchasing. Information on this
 The data relating to real estate for sale/lease on this web site come in part from a cooperative data exchange program of the multiple listing service (MLS) in which this real estate firm (Broker) participates. The data is provided exclusively for the user's personal non-commercial use, and may not be used for any purpose other than to identify properties that the user may be interested in purchasing or leasing. The properties displayed may not be all of the properties in the MLS's database, or all
