
Water Views - Primary on Main
Address
11117 Rodeo Lane, RIVERVIEW, FL
Price
$ 425,000
Property Attributes
- MLS#TB8536651
- TypeSingle Family
- Listing Status Active
- CountyHillsborough
- CityRIVERVIEW
- AreaRiverview
- NeighborhoodPANTHER TRACE
- Zip33579
- StyleFlorida
- Year Built2005
- Taxes$ 4966
- Price$ 425,000
- Bedrooms3
- Full Bathrooms2
- Half Bathrooms0
- Sqr Footage1851
- Lot Size0.13 Acres
Data Source:
Stellar MLS
Property Description
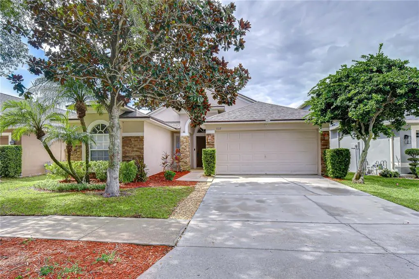
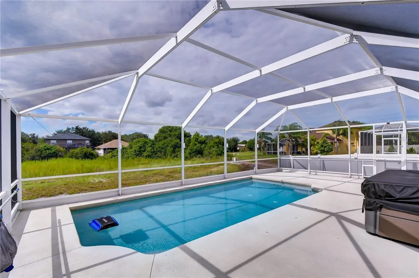
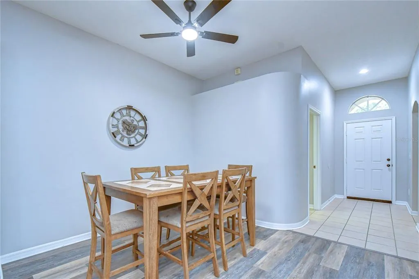
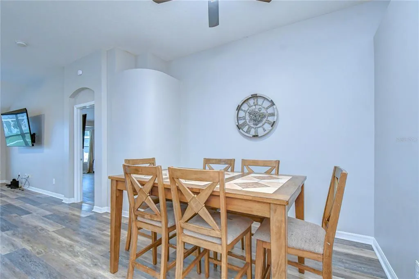
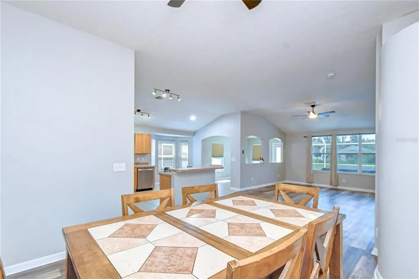
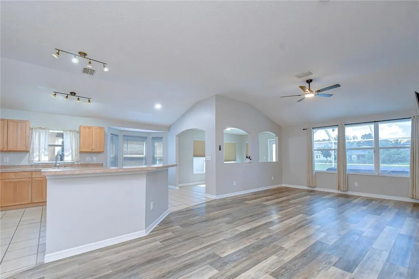
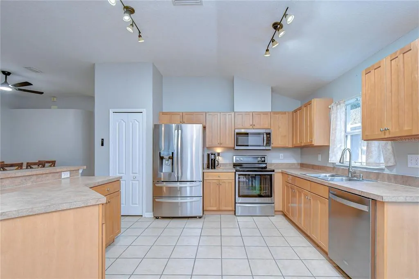
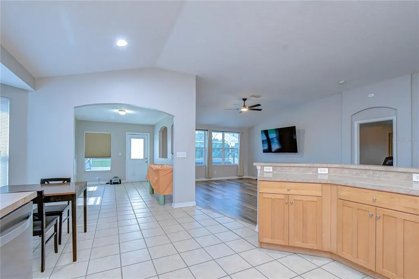
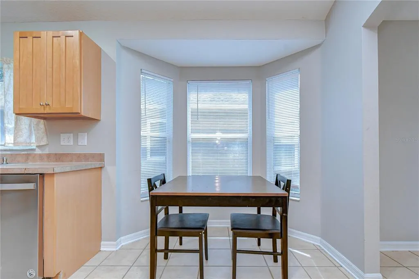
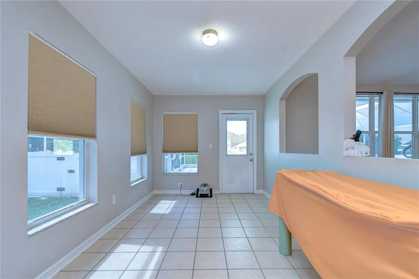
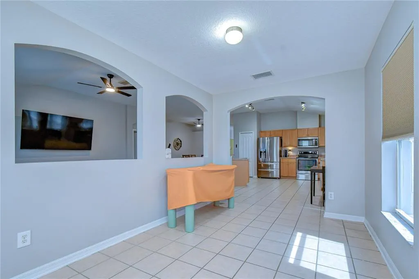
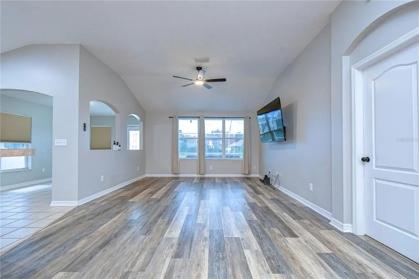
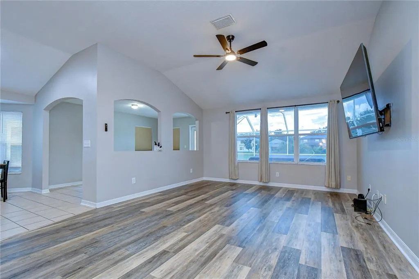
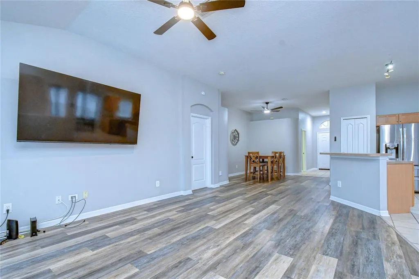
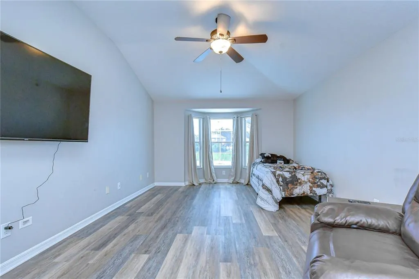
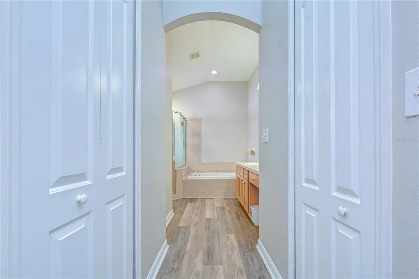
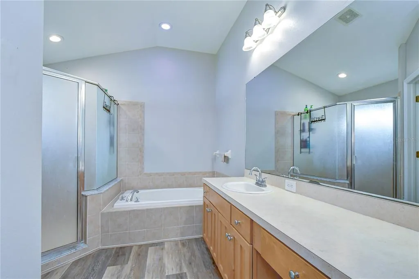
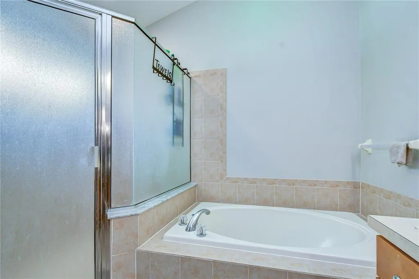
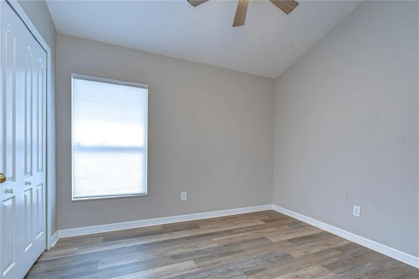
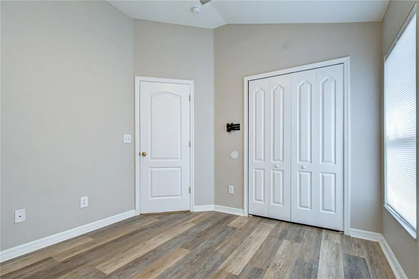
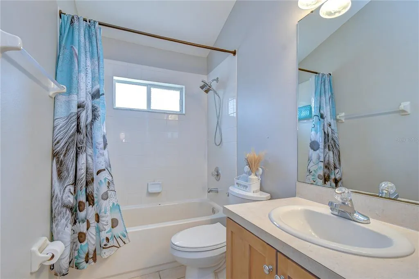
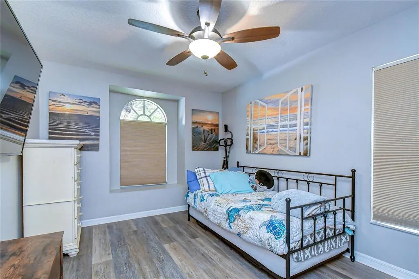
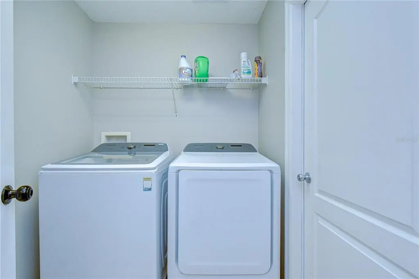
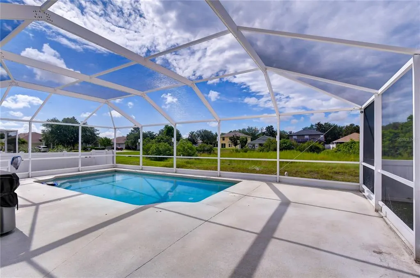
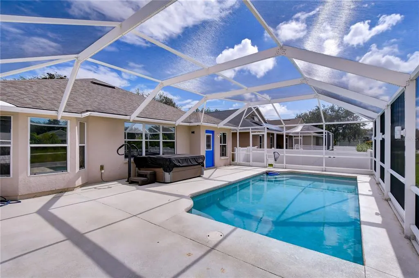
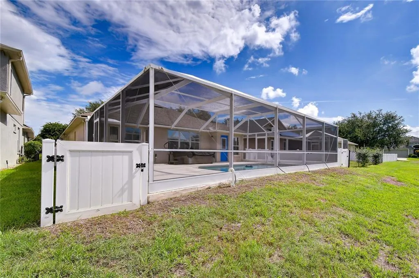
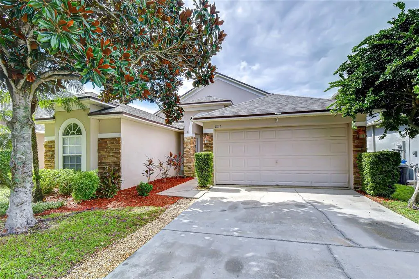
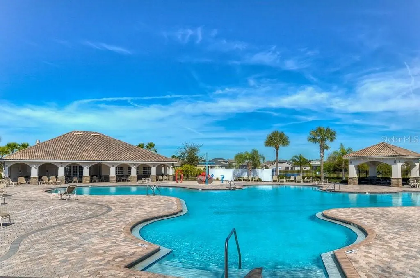
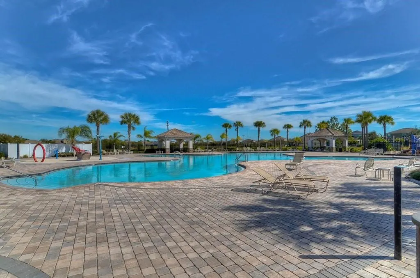
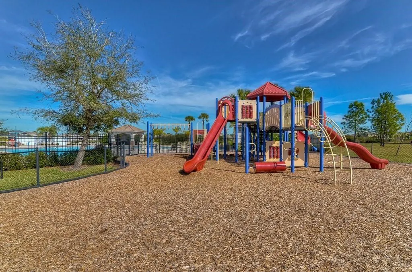
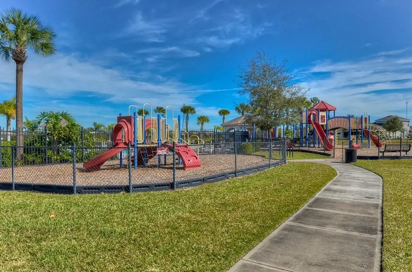
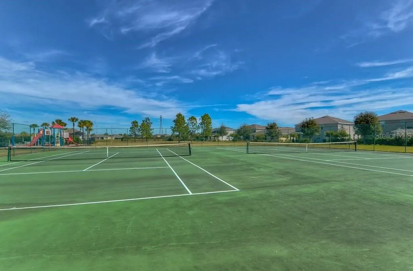
Welcome to your own private Florida retreat in the highly desirable Panther Trace community! This beautifully updated pool home combines a spacious, open layout with an impressive list of recent improvements and an outdoor living space designed to be enjoyed year-round. Step inside to soaring vaulted ceilings, an open-concept floor plan, and durable luxury vinyl flooring that flows throughout the home with all carpet removed and replaced in 2022. Fresh interior paint completed in 2025 creates a bright, refreshed feel, while the versatile bonus space just off the kitchen offers the perfect spot for a home office, breakfast nook, playroom, or additional flex space. The split-bedroom floor plan provides added privacy, with a generously sized primary suite featuring two walk-in closets and an en-suite bath complete with a soaking tub and separate shower. Spacious secondary bedrooms, an indoor laundry area, and an attached two-car garage with new storage racks installed in 2026 add everyday functionality. The backyard is where this home truly shines. Step through the new back door, installed in 2026, to your screened-in private pool and expansive refinished pool deck, completed in 2022. A five-person saltwater hot tub with convenient lid lift, added in 2025, creates the perfect place to unwind at the end of the day. App-controlled patio lighting sets the mood for evenings outdoors, while artificial turf along the sides of the backyard offers a polished, low-maintenance finish. Tinting on the rear windows adds another thoughtful touch for Florida living. The updates continue with a NEW ROOF in 2022, A/C system and water heater from 2019, pool pump replaced in 2021, irrigation improvements completed in 2025, and a brand-new refrigerator added in 2026. Located within Panther Trace, residents enjoy access to an array of community amenities, including a resort-style community pool and more. With its private pool, saltwater hot tub, extensive updates, flexible living spaces, and inviting indoor-outdoor lifestyle, this home offers everything you need to enjoy Florida living at its best. Come experience it for yourself!
| Elementary School | Middle School | High School |
|---|---|---|
| Collins PreK-8 School Elementary School | Collins PreK 8 School Middle School | Riverview-HB High School |
| Price History | |
|---|---|
| 8/7/2026 | Listed $425,000 |
General Features
| Sewer | Public Sewer |
|---|---|
| Heating | Central,Electric |
| Cooling | Central Air |
| Utilities | Cable Connected,Electricity Connected,Fire Hydrant,Phone Available,Public,Sewer Connected,Underground Utilities,Water Connected |
| Roof | Shingle |
| Appliances | Dishwasher,Disposal,Electric Water Heater,Exhaust Fan,Microwave,Range |
| Zoning | PD-MU |
| HOA Fee | 100 |
| Garage Spaces | 2 |
| Patio/Porch Features | Rear Porch,Screened |
| Architectural Style | Florida |
| Pool Features | Gunite,In Ground,Screen Enclosure |
| Security Features | Smoke Detector(s) |
| Construction Materials | Block,Stone,Stucco |
| Pets Allowed | Yes |
| Year Built | 2005 |
| View | Pool,Trees/Woods,Water |
| Levels | One |
| Property Subtype | Single Family Residence |
| Tax Year | 2025 |
| Ownership | Fee Simple |
| Community Features | Deed Restrictions,Pool |
| Assoc Fee Paid Per | Annually |
| County | Hillsborough |
| New Construction | false |
| Property Type | Residential |
| Attached Garage | true |
| Subdivision Name | PANTHER TRACE |
| Facing Direction | North |
| Garage Y/N | true |
| Total Rooms | 7 |
| Full Baths | 2 |
| Status | Active |
| Directions | From South bound on I-75, Take Big Bend Rd, US-301 N and Panther Trace Blvd to Adventure Dr in Riverview, Continue on Adventure Dr. Drive to Rodeo Ln, 11117 Rodeo Ln, Riverview, FL 33579 |
| High School | Riverview-HB |
| City | RIVERVIEW |
| Association Name | MCNeil Management |
| Senior Community Y/N | false |
| MLS Area | 33579 - Riverview |
| Lot Size Units | Square Feet |
| Lot Size Square Feet | 5500 |
| Carport Y/N | false |
| Listing Terms | Cash,Conventional,FHA,VA Loan |
| Spa Features | Above Ground |
| Elementary School | Collins PreK-8 School |
| Land Lease Y/N | false |
| Tax Annual Amount | 4966.98 |
| Home Warranty Y/N | false |
| Middle/Junior High School | Collins PreK 8 School |
| Property Condition | Completed |
| Additional Parcels Y/N | false |
| Lease Considered Y/N | true |
| Virtual Tour | https://my.matterport.com/show/?m=jQQhi8Q6tD7&mls=1 |
| Building Area Units | Square Feet |
| Living Area Units | Square Feet |
| Standard Status | Active |
| Occupancy Type | Owner |
| TaxOtherAnnualAssessmentAmount | 1471 |
| Tax Lot | 3 |
| Legal Description | PANTHER TRACE PHASE 1B/1C LOT 3 BLOCK 25 |
| Minimum Lease | 8-12 Months |
| Water Access Y/N | false |
| Monthly HOA Amount | 8.33 |
| Additional Rooms | Breakfast Room Separate,Great Room,Inside Utility |
| Water View Y/N | false |
| Flood Zone Code | X |
| In Law Suite YN | false |
| Flood Zone Code X | Yes |
Interior Features
| Interior Amenities | Cathedral Ceiling(s),Ceiling Fan(s),Eating Space In Kitchen,High Ceilings,Kitchen/Family Room Combo,Open Floorplan,Primary Bedroom Main Floor,Split Bedroom,Vaulted Ceiling(s),Walk-In Closet(s) |
|---|---|
| Flooring | Carpet,Ceramic Tile |
| Furnished Y/N | Unfurnished |
| Air Conditioning Y/N | true |
| Heating Y/N | true |
| Window Features | Blinds |
| Fireplace Y/N | false |
| Laundry Features | Inside,Laundry Room |
| Total Bedrooms | 3 |
| LivingAreaSource | Public Records |
| Total Baths | 2 |
Exterior Features
| Exterior Amenities | Irrigation System,Private Entrance,Private Mailbox,Sidewalk |
|---|---|
| Vegetation | Mature Landscaping,Oak Trees |
| Fencing | Fenced |
| Parking Features | Driveway,Garage Door Opener |
| Lot Features | Conservation Area,In County,Level,Sidewalk |
| Water Source | Public |
| Lot Size Area | 5500 |
| Foundation Details | Slab |
| Spa | true |
| Building Area Total | 2307 |
| Lot Size Acres | 0.13 |
| Road Surface Type | Paved,Asphalt |
| Private Pool | true |
| Waterfront Y/N | false |
| Covered Spaces | 2 |
| Road Frontage Type | Street Paved |
Amenities
- Foreclosure
- Views
- Short Sale
- New Construction
- Adult 55+
- Lease To Own
- No HOA Fees
- Furnished
- Primary On Main
- Air Conditioning
- Seller Finance
- Green
- Fixer Upper
- Horse
- Golf
- Fireplace
- Deck
- Garage
- Basement
- Pool
Property vs Single Family Average in 33579
Price
Taxes
Year Built
 Copyright © MFRMLS.com All information deemed reliable but not guaranteed. All properties are subject to prior sale, change or withdrawal. Neither listing broker(s) or information provider(s) shall be responsible for any typographical errors, misinformation, misprints and shall be held totally harmless. Listing(s) information is provided for consumers personal, non-commercial use and may not be used for any purpose other than to identify prospective properties consumers may be interested in purchasing. Information on this site was last updated Last updated on September 12, 2026 12:59 AM UTC The listing information on this page last changed on Last updated on September 12, 2026 12:59 AM UTCd. The data relating to real estate for sale on this website comes in part from the Internet Data Exchange program of MFR MLS.
All information deemed reliable but not guaranteed. All properties are subject to prior sale, change or withdrawal. Neither listing broker(s) or information provider(s) shall be responsible for any typographical errors, misinformation, misprints and shall be held totally harmless. Listing(s) information is provided for consumers personal, non-commercial use and may not be used for any purpose other than to identify prospective properties consumers may be interested in purchasing.
Updated on September 12, 2026 12:59 AM UTC
Copyright © MFRMLS.com All information deemed reliable but not guaranteed. All properties are subject to prior sale, change or withdrawal. Neither listing broker(s) or information provider(s) shall be responsible for any typographical errors, misinformation, misprints and shall be held totally harmless. Listing(s) information is provided for consumers personal, non-commercial use and may not be used for any purpose other than to identify prospective properties consumers may be interested in purchasing. Information on this site was last updated Last updated on September 12, 2026 12:59 AM UTC The listing information on this page last changed on Last updated on September 12, 2026 12:59 AM UTCd. The data relating to real estate for sale on this website comes in part from the Internet Data Exchange program of MFR MLS.
All information deemed reliable but not guaranteed. All properties are subject to prior sale, change or withdrawal. Neither listing broker(s) or information provider(s) shall be responsible for any typographical errors, misinformation, misprints and shall be held totally harmless. Listing(s) information is provided for consumers personal, non-commercial use and may not be used for any purpose other than to identify prospective properties consumers may be interested in purchasing.
Updated on September 12, 2026 12:59 AM UTC
 All information deemed reliable but not guaranteed. All properties are subject to prior sale, change or withdrawal. Neither listing broker(s) or information provider(s) shall be responsible for any typographical errors, misinformation, misprints and shall be held totally harmless. Listing(s) information is provided for consumers personal, non-commercial use and may not be used for any purpose other than to identify prospective properties consumers may be interested in purchasing. Information on this
 The data relating to real estate for sale/lease on this web site come in part from a cooperative data exchange program of the multiple listing service (MLS) in which this real estate firm (Broker) participates. The data is provided exclusively for the user's personal non-commercial use, and may not be used for any purpose other than to identify properties that the user may be interested in purchasing or leasing. The properties displayed may not be all of the properties in the MLS's database, or all
