
Address
12204 Blue Pacific Drive, RIVERVIEW, FL
Price
$ 519,999
Property Attributes
- MLS#TB8537331
- TypeSingle Family
- Listing Status Pending
- CountyHillsborough
- CityRIVERVIEW
- AreaRiverview
- NeighborhoodLUCAYA LAKE CLUB PH 3
- Zip33579
- StyleSingle Family Residence
- Year Built2018
- Taxes$ 8776
- Price$ 519,999
- Bedrooms4
- Full Bathrooms3
- Half Bathrooms0
- Sqr Footage2400
- Lot Size0.15 Acres
Data Source:
Stellar MLS
Property Description
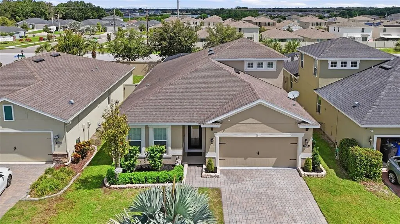
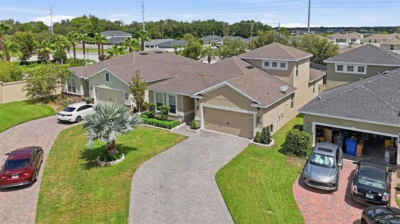
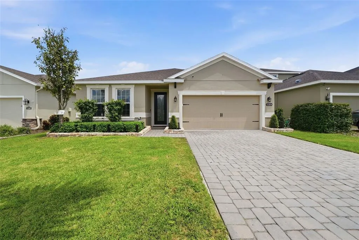
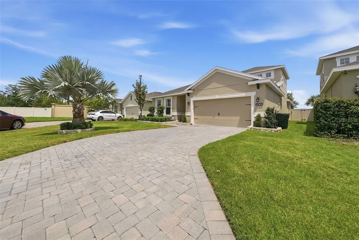
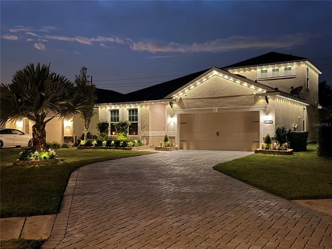
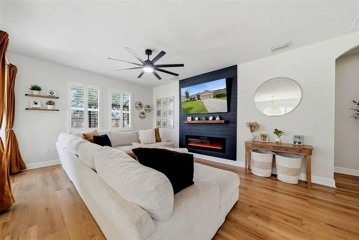
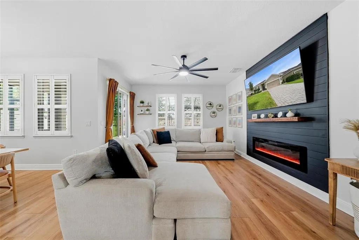
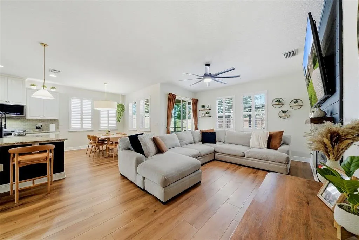
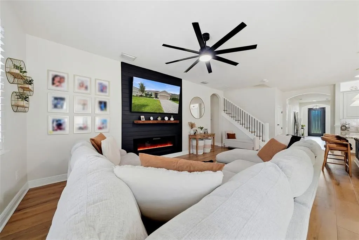
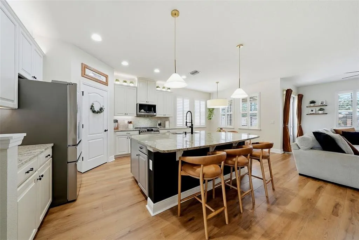
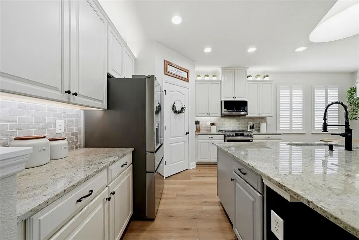
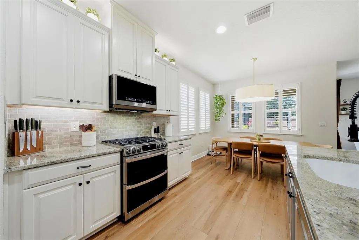
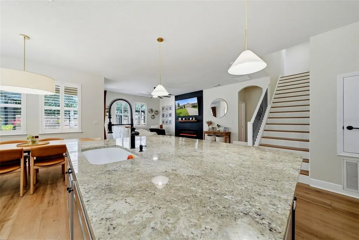
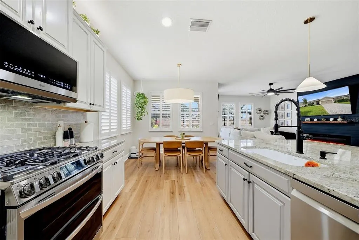
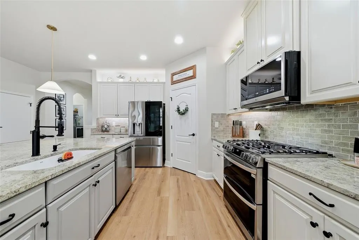
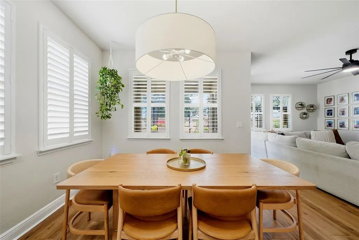
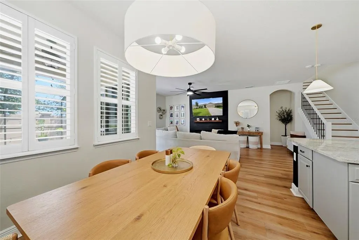
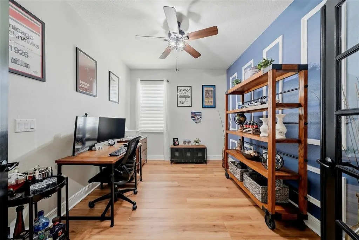
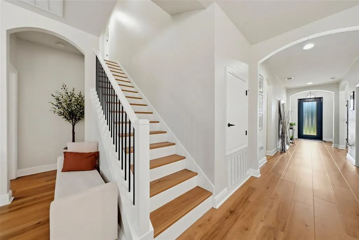
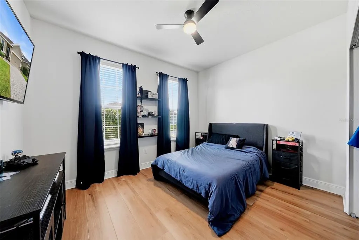
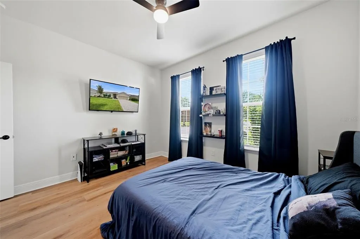
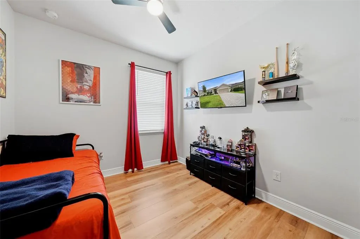
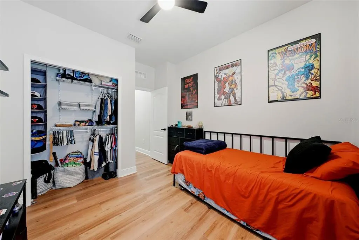
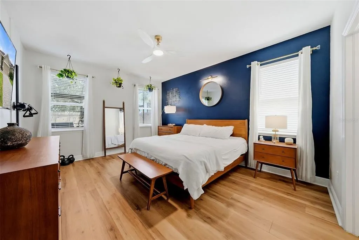
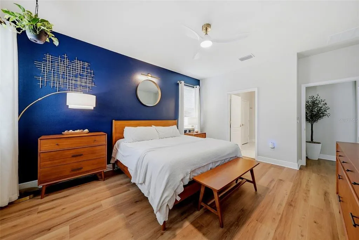
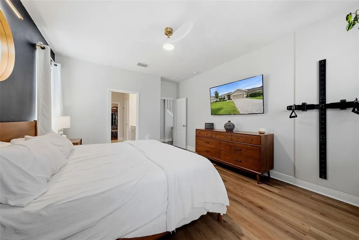
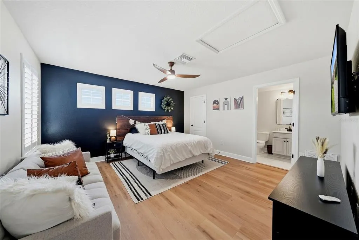
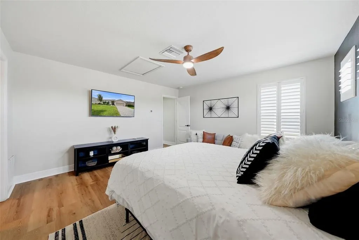
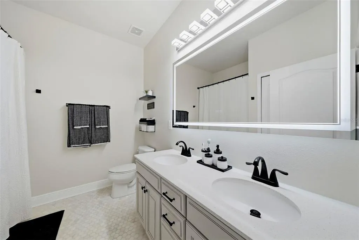
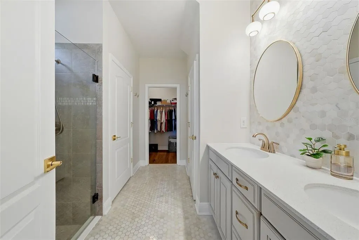
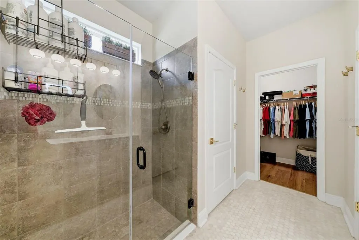
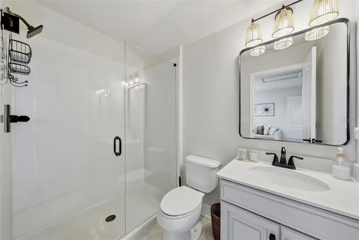
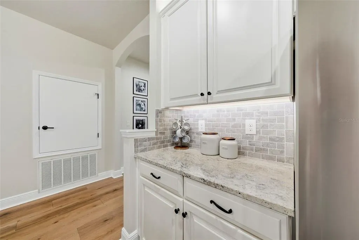
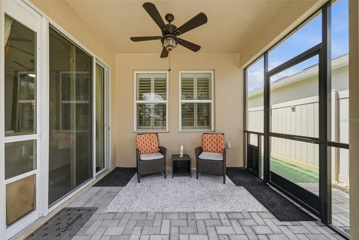
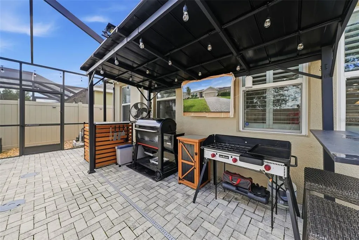
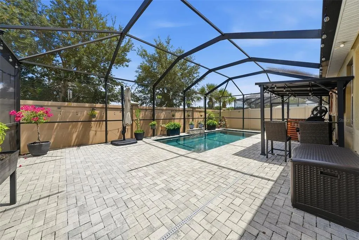
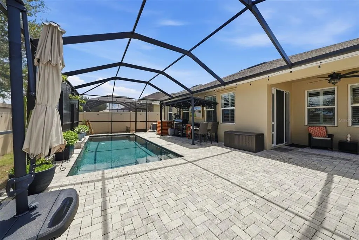
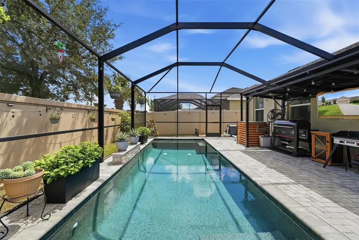
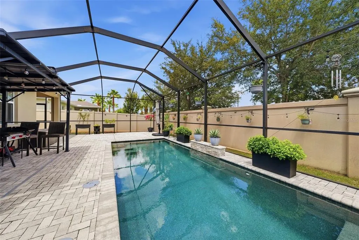
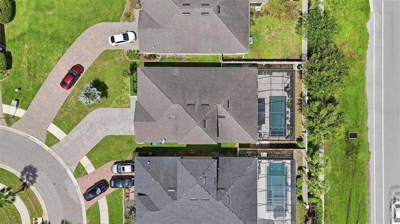
Under contract-accepting backup offers. **THE ONLY HOME IN LUCAYA LAKES WITH THIS COMBINATION OF FEATURES! MOVE-IN READY 5-BEDROOM POOL HOME | 2 PRIMARY SUITES — INCLUDING ONE ON THE FIRST FLOOR | BONUS ROOM | SCREENED POOL & LANAI | NO REAR NEIGHBORS | EXTENSIVELY UPDATED | PERMANENT EXTERIOR LIGHTING** **MAJOR UPGRADES & IMPROVEMENTS:** • **2026** – Exterior house freshly painted • **2025** – Luxury vinyl flooring installed throughout main living areas and bedrooms • **2025** – New kitchen appliance package including refrigerator, range, microwave & dishwasher • **2025** – Fresh interior paint throughout • **2025** – Primary bedroom custom accent wall • **2025** – Primary bathroom tile backsplash • **2025** – New stair railing • **2024** – Custom office accent wall • **2023** – Living room accent wall with built-in electric fireplace • **2021** – Custom plantation shutters in living room, kitchen & bonus room • **2020** – Private pool & screened lanai added • **2020** – Washer & dryer • **2018** – Home built by Ryan Homes Welcome to **12204 Blue Pacific Dr**, a beautifully maintained and extensively updated Ryan Homes Seagate model offering approximately **2,400 square feet, 5 bedrooms, 3 full bathrooms, TWO PRIMARY SUITES, a private pool, screened lanai, bonus room, and NO REAR NEIGHBORS!** One of the standout features of this home is its **two primary suites, including one conveniently located on the FIRST FLOOR** — an incredibly versatile layout ideal for multigenerational living, extended family, guests, or anyone looking for additional privacy. The open-concept main living areas have been refreshed with **luxury vinyl flooring installed in 2025**, while the bathrooms and laundry areas feature durable tile flooring. The living room makes an immediate statement with a **custom accent wall and built-in electric fireplace completed in 2023**, creating a modern focal point for the space. Designer-inspired upgrades continue throughout the home with a custom office accent wall added in 2024, a primary bedroom accent wall completed in 2025, and custom plantation shutters installed in the living room, kitchen, and bonus room in 2021. The kitchen received a **new appliance package in 2025**, including the refrigerator, range, microwave, and dishwasher. Additional improvements include updated faucets throughout the kitchen and bathrooms, updated light fixtures and ceiling fans, a new stair railing, fresh interior paint, and an updated primary bathroom tile backsplash. The flexible floor plan offers plenty of room to spread out, including a **bonus room** that can easily serve as a movie room, game room, second living area, home gym, playroom, or work-from-home space. Step outside and experience one of the home's biggest highlights — the **private pool and screened lanai added in 2020**. With **NO REAR NEIGHBORS**, the backyard provides additional privacy while creating the perfect Florida outdoor living space for entertaining, relaxing, and enjoying the sunshine year-round. The exterior was **freshly painted in 2026** and the home also features **permanent exterior lighting**, adding convenience and curb appeal throughout the year. Additional features include the original roof, original HVAC system, original tankless water heater, and concrete slab foundation. *Office can be 5th Bedroom!
| Price History | |
|---|---|
| 8/10/2026 | Listed $519,999 |
General Features
| Sewer | Public Sewer |
|---|---|
| Heating | Central |
| Cooling | Central Air |
| Utilities | Electricity Available,Electricity Connected,Natural Gas Available,Natural Gas Connected |
| Roof | Shingle |
| Appliances | Dishwasher,Microwave,Range,Refrigerator |
| Zoning | PD |
| HOA Fee | 78 |
| Garage Spaces | 2 |
| Pool Features | Gunite |
| Construction Materials | Stucco |
| Pets Allowed | Yes |
| Year Built | 2018 |
| Levels | Two |
| Property Subtype | Single Family Residence |
| Tax Year | 2025 |
| Ownership | Fee Simple |
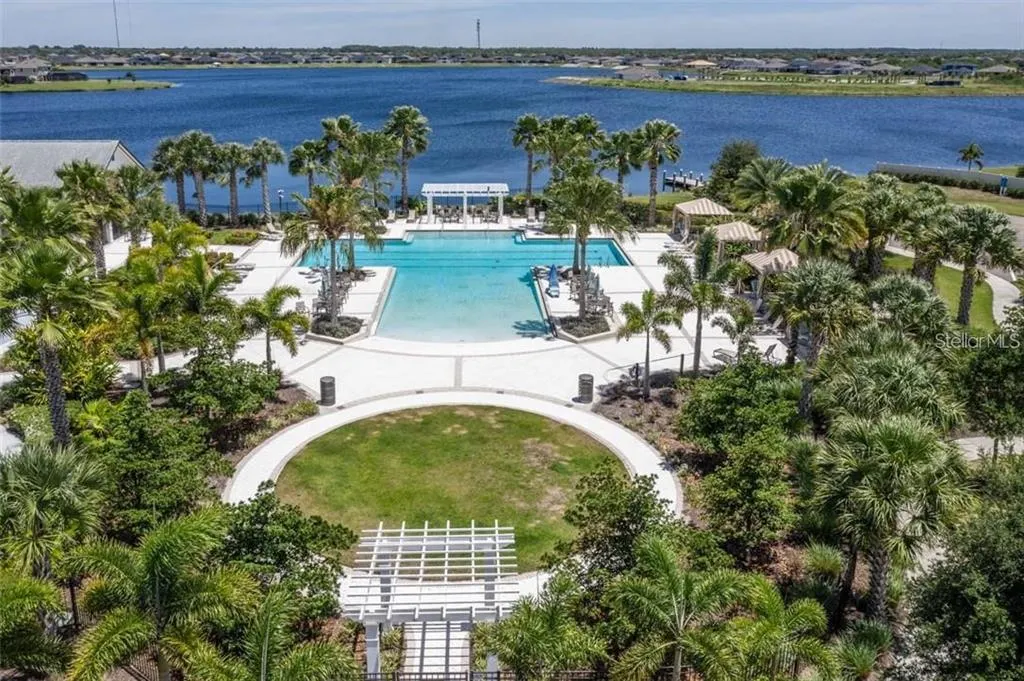
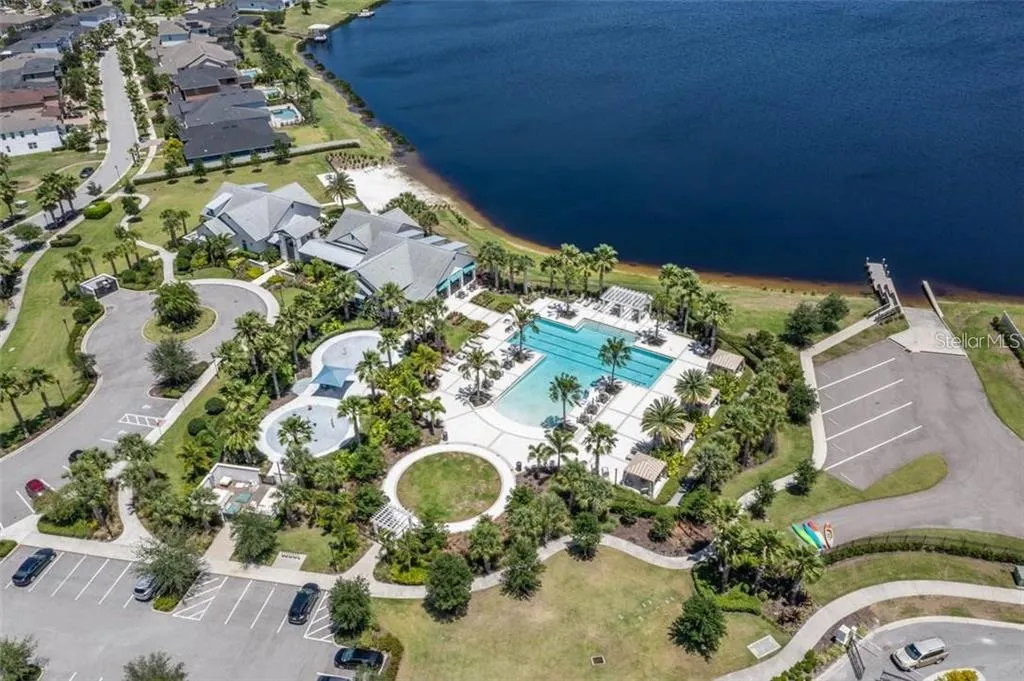
| Community Features | Public Boat Ramp,Clubhouse,Deed Restrictions,Playground,Pool,Sidewalks |
| Assoc Fee Paid Per | Monthly |
| County | Hillsborough |
| New Construction | false |
| Property Type | Residential |
| Association Amenities | Park,Playground,Pool |
| Attached Garage | true |
| Subdivision Name | LUCAYA LAKE CLUB PH 3 |
| Facing Direction | South |
| Garage Y/N | true |
| Total Rooms | 7 |
| Full Baths | 3 |
| Status | Pending |
| Directions | From I-75, take Exit 246 toward Riverview/FishHawk Blvd. Head east on Big Bend Road and continue to US-301 S. Turn onto Blue Pacific Drive and follow the road to 12204 Blue Pacific Drive. |
| City | RIVERVIEW |
| Association Name | Brandon Giammugn |
| Senior Community Y/N | false |
| MLS Area | 33579 - Riverview |
| Lot Size Units | Square Feet |
| Lot Size Square Feet | 6482 |
| Carport Y/N | false |
| Listing Terms | Cash,Conventional,FHA,VA Loan |
| Land Lease Y/N | false |
| Tax Annual Amount | 8776.66 |
| Additional Parcels Y/N | false |
| Lease Considered Y/N | true |
| Virtual Tour | https://www.propertypanorama.com/instaview/stellar/TB8537331 |
| Building Area Units | Square Feet |
| Living Area Units | Square Feet |
| Standard Status | Active Under Contract |
| Occupancy Type | Owner |
| TaxOtherAnnualAssessmentAmount | 2489 |
| Tax Lot | 19 |
| Legal Description | LUCAYA LAKE CLUB PHASE 3 LOT 19 BLOCK I |
| Minimum Lease | 1-2 Years |
| Water Access Y/N | false |
| Monthly HOA Amount | 78 |
| Water View Y/N | false |
| Flood Zone Code | X |
| In Law Suite YN | false |
| Flood Zone Code X | Yes |
Interior Features
| Interior Amenities | Ceiling Fan(s),High Ceilings |
|---|---|
| Flooring | Tile |
| Furnished Y/N | Unfurnished |
| Total Stories | 2 |
| Air Conditioning Y/N | true |
| Heating Y/N | true |
| Fireplace Y/N | false |
| Laundry Features | Laundry Room |
| Total Bedrooms | 4 |
| LivingAreaSource | Public Records |
| Total Baths | 3 |
Exterior Features
| Exterior Amenities | Hurricane Shutters,Irrigation System,Sidewalk |
|---|---|
| Water Source | Public |
| Lot Size Area | 6482 |
| Foundation Details | Slab |
| Building Area Total | 2959 |
| Lot Size Acres | 0.15 |
| Road Surface Type | Paved |
| Private Pool | true |
| Waterfront Y/N | false |
| Covered Spaces | 2 |
Amenities
- Foreclosure
- Views
- Short Sale
- New Construction
- Adult 55+
- Lease To Own
- No HOA Fees
- Furnished
- Primary On Main
- Air Conditioning
- Seller Finance
- Green
- Fixer Upper
- Horse
- Golf
- Fireplace
- Deck
- Garage
- Basement
- Pool
Property vs Single Family Average in 33579
Price
Taxes
Year Built
 Copyright © MFRMLS.com All information deemed reliable but not guaranteed. All properties are subject to prior sale, change or withdrawal. Neither listing broker(s) or information provider(s) shall be responsible for any typographical errors, misinformation, misprints and shall be held totally harmless. Listing(s) information is provided for consumers personal, non-commercial use and may not be used for any purpose other than to identify prospective properties consumers may be interested in purchasing. Information on this site was last updated Last updated on September 13, 2026 1:19 AM UTC The listing information on this page last changed on Last updated on September 13, 2026 1:19 AM UTCd. The data relating to real estate for sale on this website comes in part from the Internet Data Exchange program of MFR MLS.
All information deemed reliable but not guaranteed. All properties are subject to prior sale, change or withdrawal. Neither listing broker(s) or information provider(s) shall be responsible for any typographical errors, misinformation, misprints and shall be held totally harmless. Listing(s) information is provided for consumers personal, non-commercial use and may not be used for any purpose other than to identify prospective properties consumers may be interested in purchasing.
Updated on September 13, 2026 1:19 AM UTC
Copyright © MFRMLS.com All information deemed reliable but not guaranteed. All properties are subject to prior sale, change or withdrawal. Neither listing broker(s) or information provider(s) shall be responsible for any typographical errors, misinformation, misprints and shall be held totally harmless. Listing(s) information is provided for consumers personal, non-commercial use and may not be used for any purpose other than to identify prospective properties consumers may be interested in purchasing. Information on this site was last updated Last updated on September 13, 2026 1:19 AM UTC The listing information on this page last changed on Last updated on September 13, 2026 1:19 AM UTCd. The data relating to real estate for sale on this website comes in part from the Internet Data Exchange program of MFR MLS.
All information deemed reliable but not guaranteed. All properties are subject to prior sale, change or withdrawal. Neither listing broker(s) or information provider(s) shall be responsible for any typographical errors, misinformation, misprints and shall be held totally harmless. Listing(s) information is provided for consumers personal, non-commercial use and may not be used for any purpose other than to identify prospective properties consumers may be interested in purchasing.
Updated on September 13, 2026 1:19 AM UTC
 All information deemed reliable but not guaranteed. All properties are subject to prior sale, change or withdrawal. Neither listing broker(s) or information provider(s) shall be responsible for any typographical errors, misinformation, misprints and shall be held totally harmless. Listing(s) information is provided for consumers personal, non-commercial use and may not be used for any purpose other than to identify prospective properties consumers may be interested in purchasing. Information on this
 The data relating to real estate for sale/lease on this web site come in part from a cooperative data exchange program of the multiple listing service (MLS) in which this real estate firm (Broker) participates. The data is provided exclusively for the user's personal non-commercial use, and may not be used for any purpose other than to identify properties that the user may be interested in purchasing or leasing. The properties displayed may not be all of the properties in the MLS's database, or all
